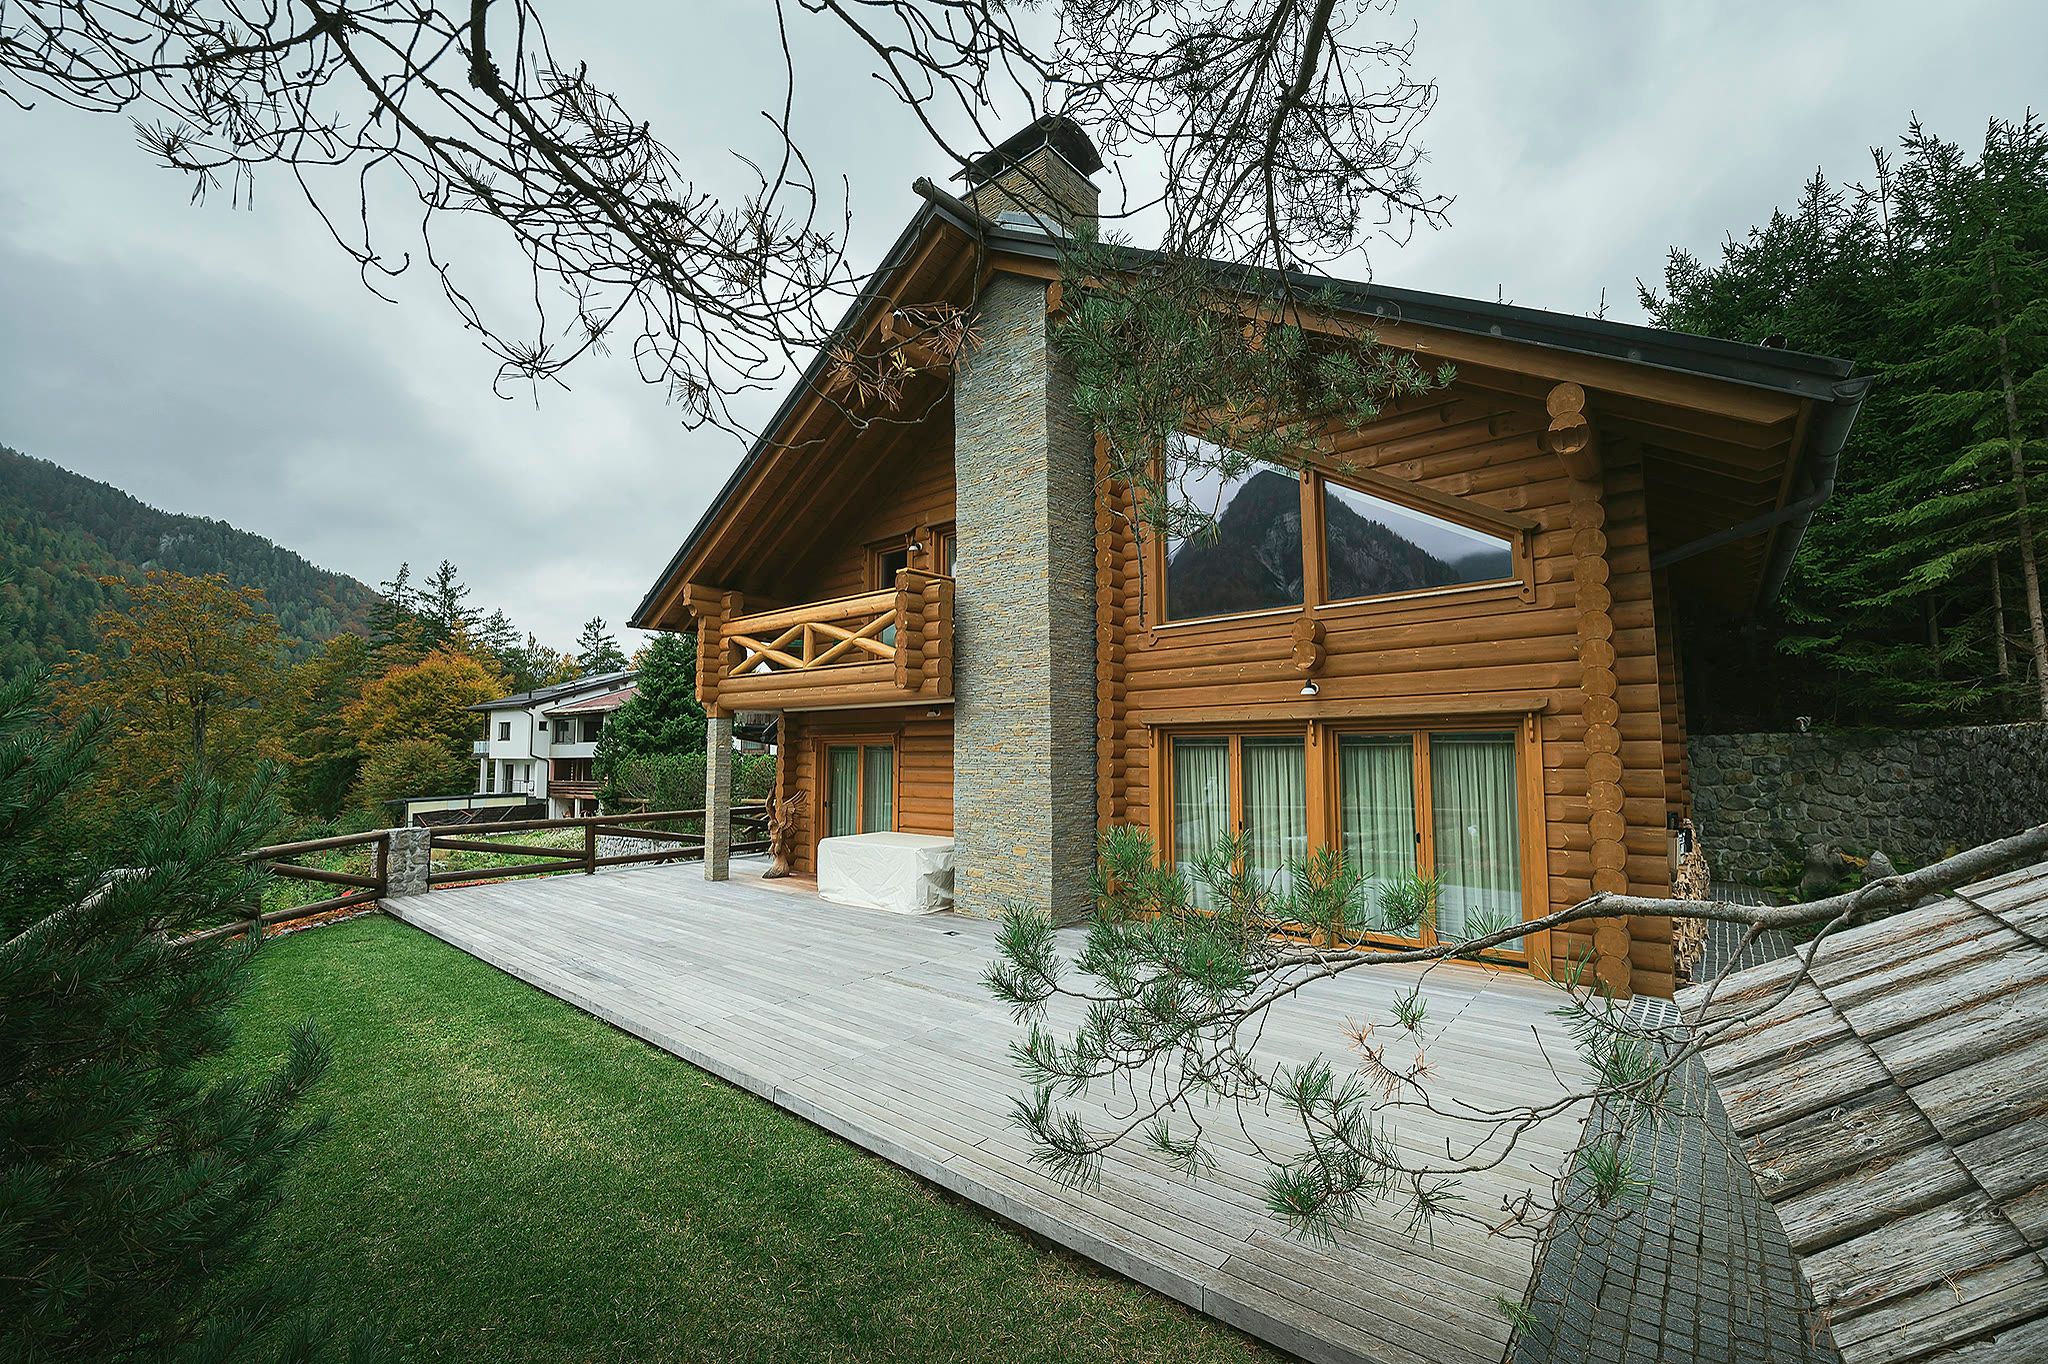
The whole chalet seen from the lawn, showing the full gable end, a stone chimney, large windows, and surrounding trees.

Kranjska Gora · Lake Jasna

A private log house beside Lake Jasna

The whole house, for up to five guests, a short walk from the water.

The house

Built of whole logs

The chalet stands a few steps from Lake Jasna, at the quiet end of Kranjska Gora. It is a house, not a wing of one, and for the length of your stay it is yours alone. The Julian Alps close the valley on every side, and the lake and the mountains are in front of the terrace in every season.

Three hundred square metres, built of massive round logs. The timber is the structure, not a finish laid over one, and it is left where you can read it. Inside there are three bedrooms for five guests, a great room under a vaulted ceiling, a full spa, a gym and a billiards room. The house is built for long stays rather than for one night.

Three things

What the house is actually like

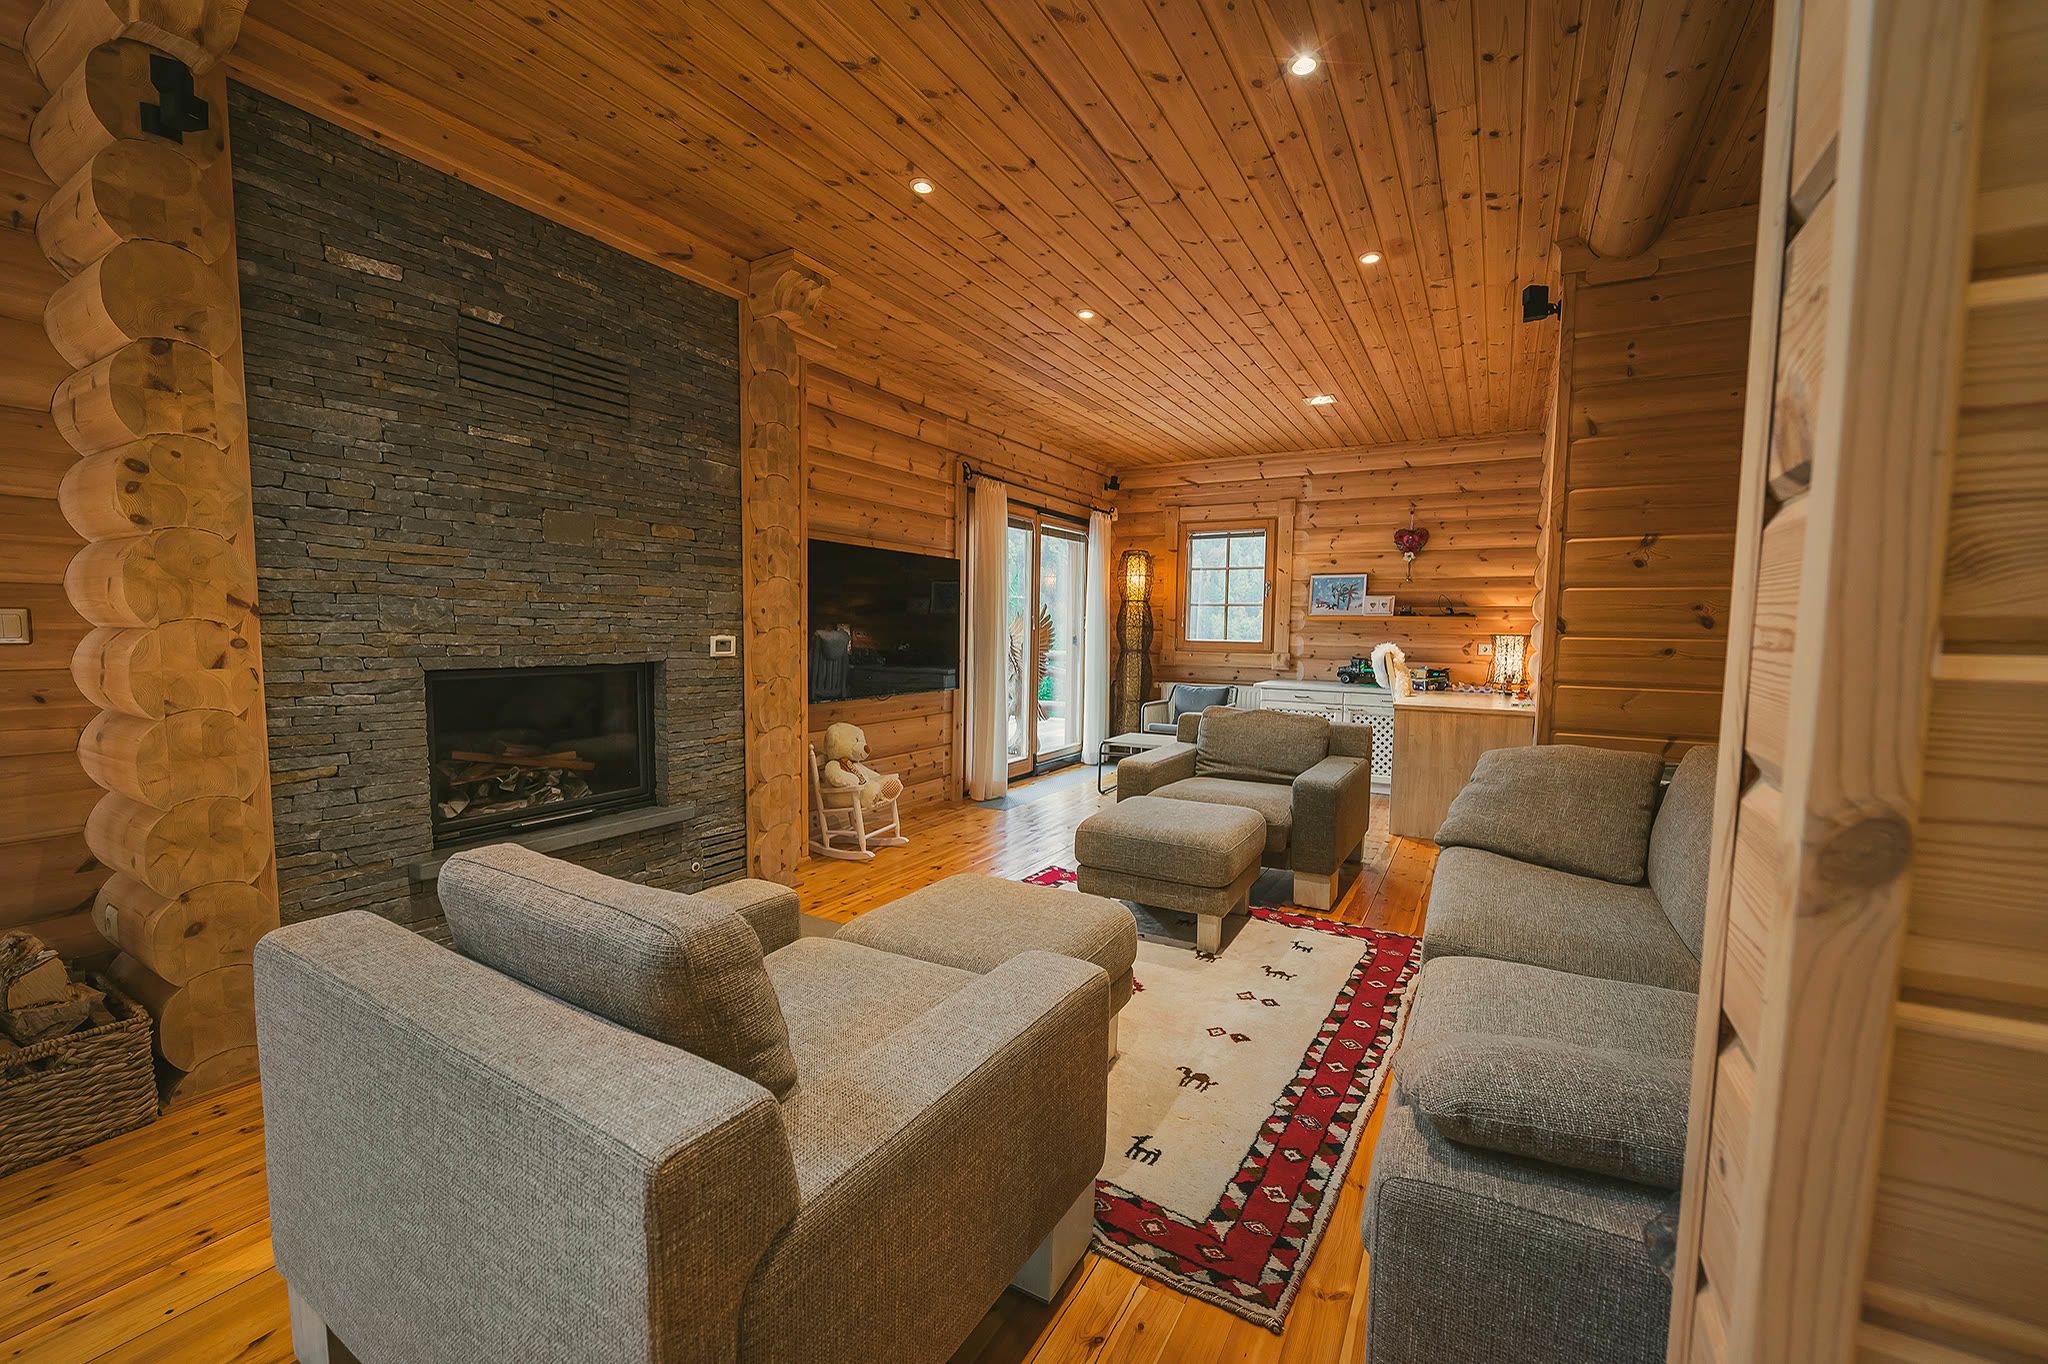
The living room with the stone fireplace lit, sofas, a TV, and round-log walls.

The fire

The great room is built around an open fireplace. The seating moves: face the fire, face the television, or turn the whole arrangement towards the windows and look at the lake and the mountains instead. After dark the fire is the centre of the house.
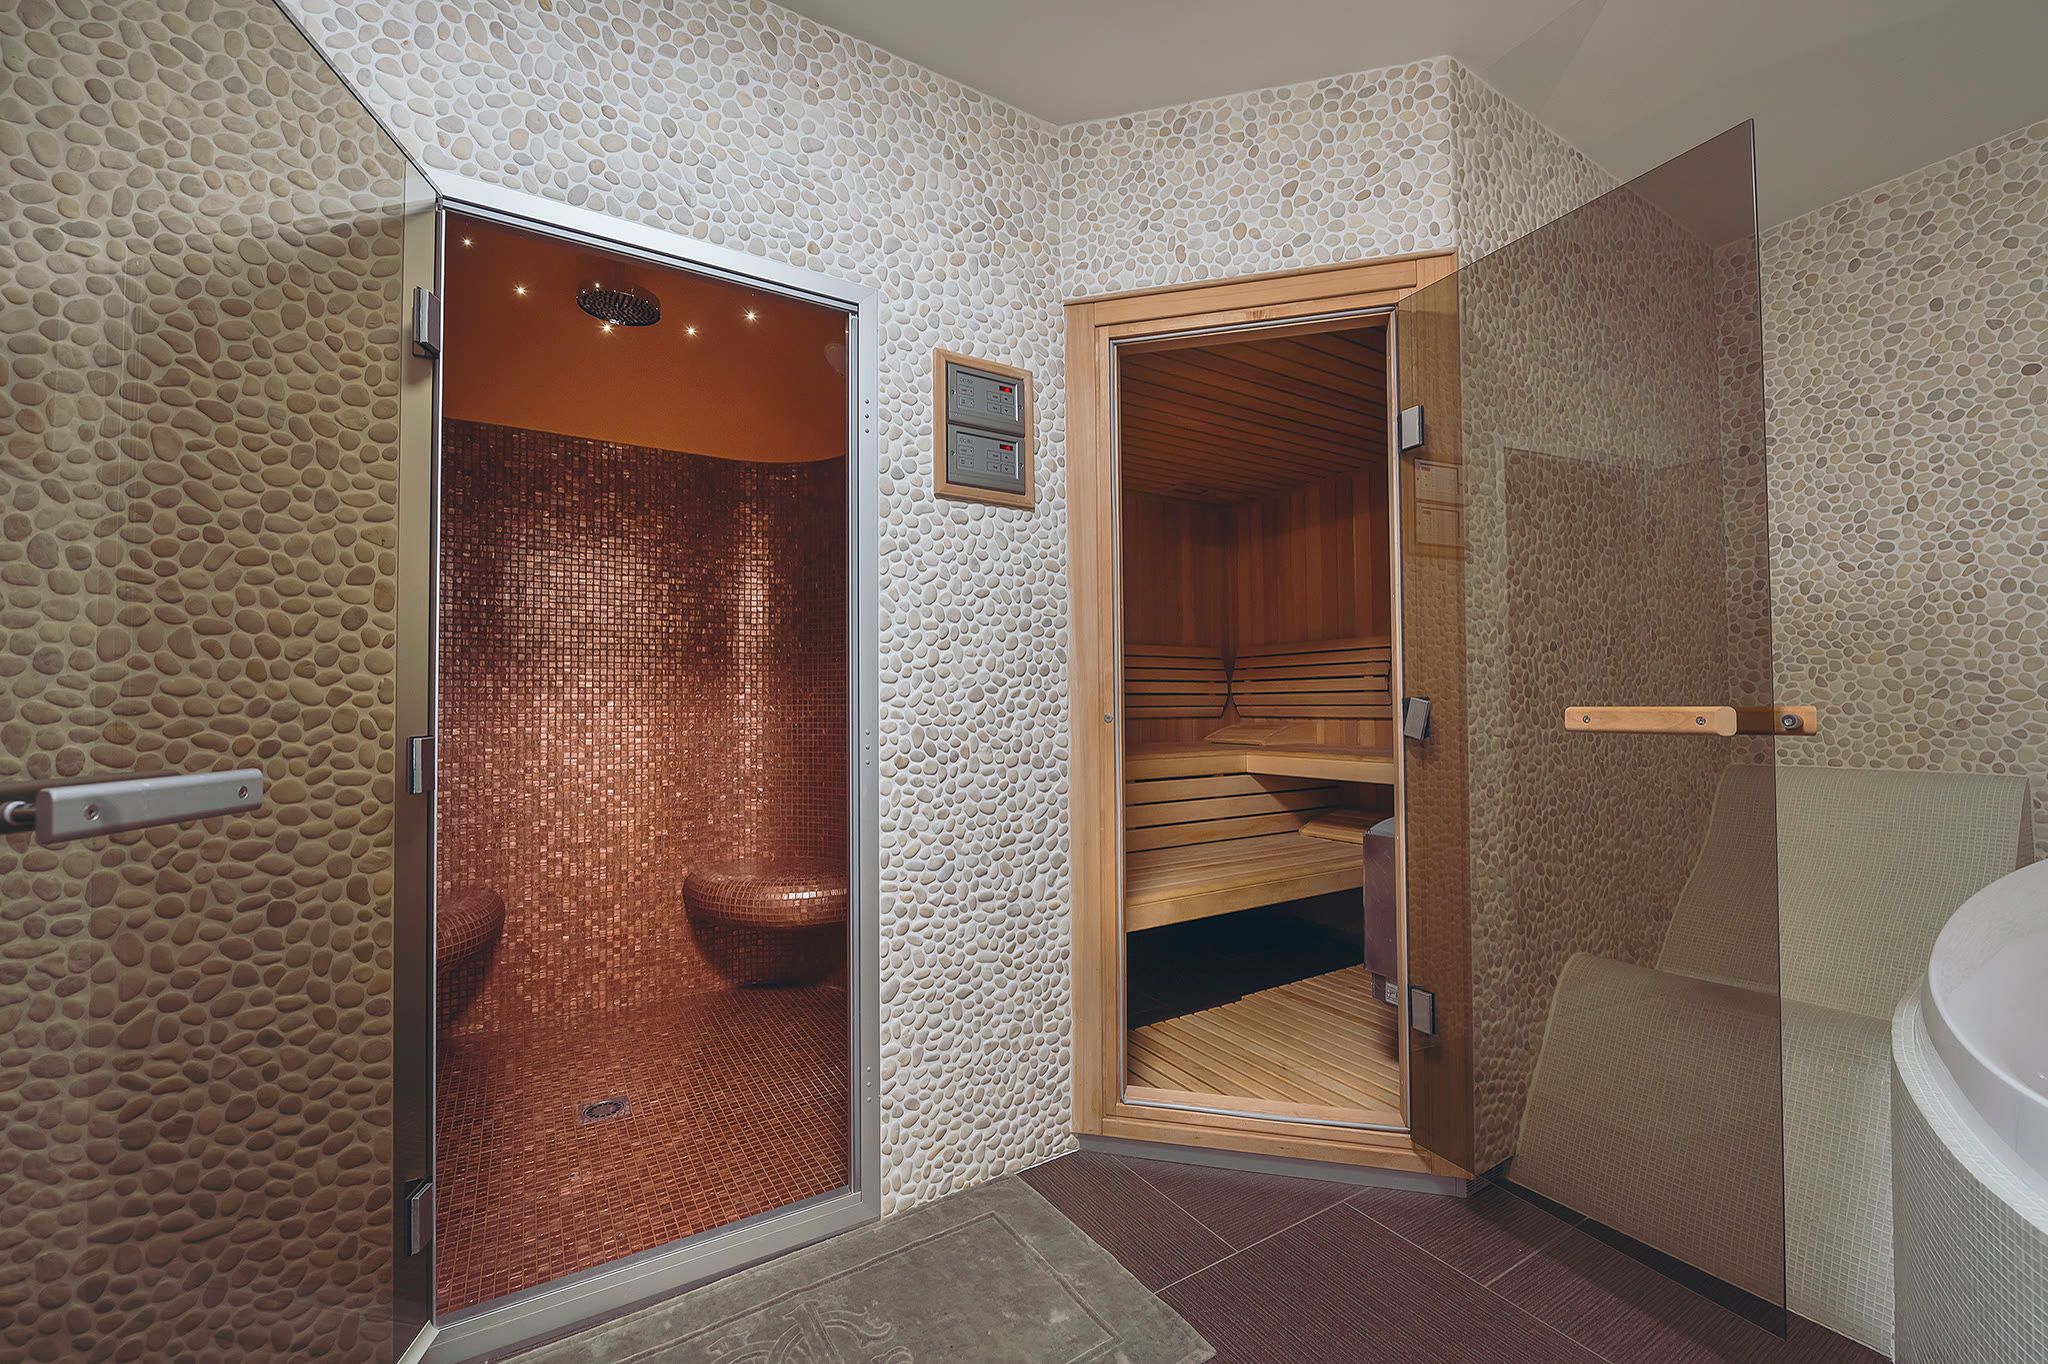
Two sauna doors side by side: a glass-fronted steam room and a timber Finnish sauna.

Two saunas

A Finnish sauna for dry heat that reaches the muscle, and a Turkish steam room at high humidity for the skin and the airways. Both are in the house. Neither is shared with anyone.

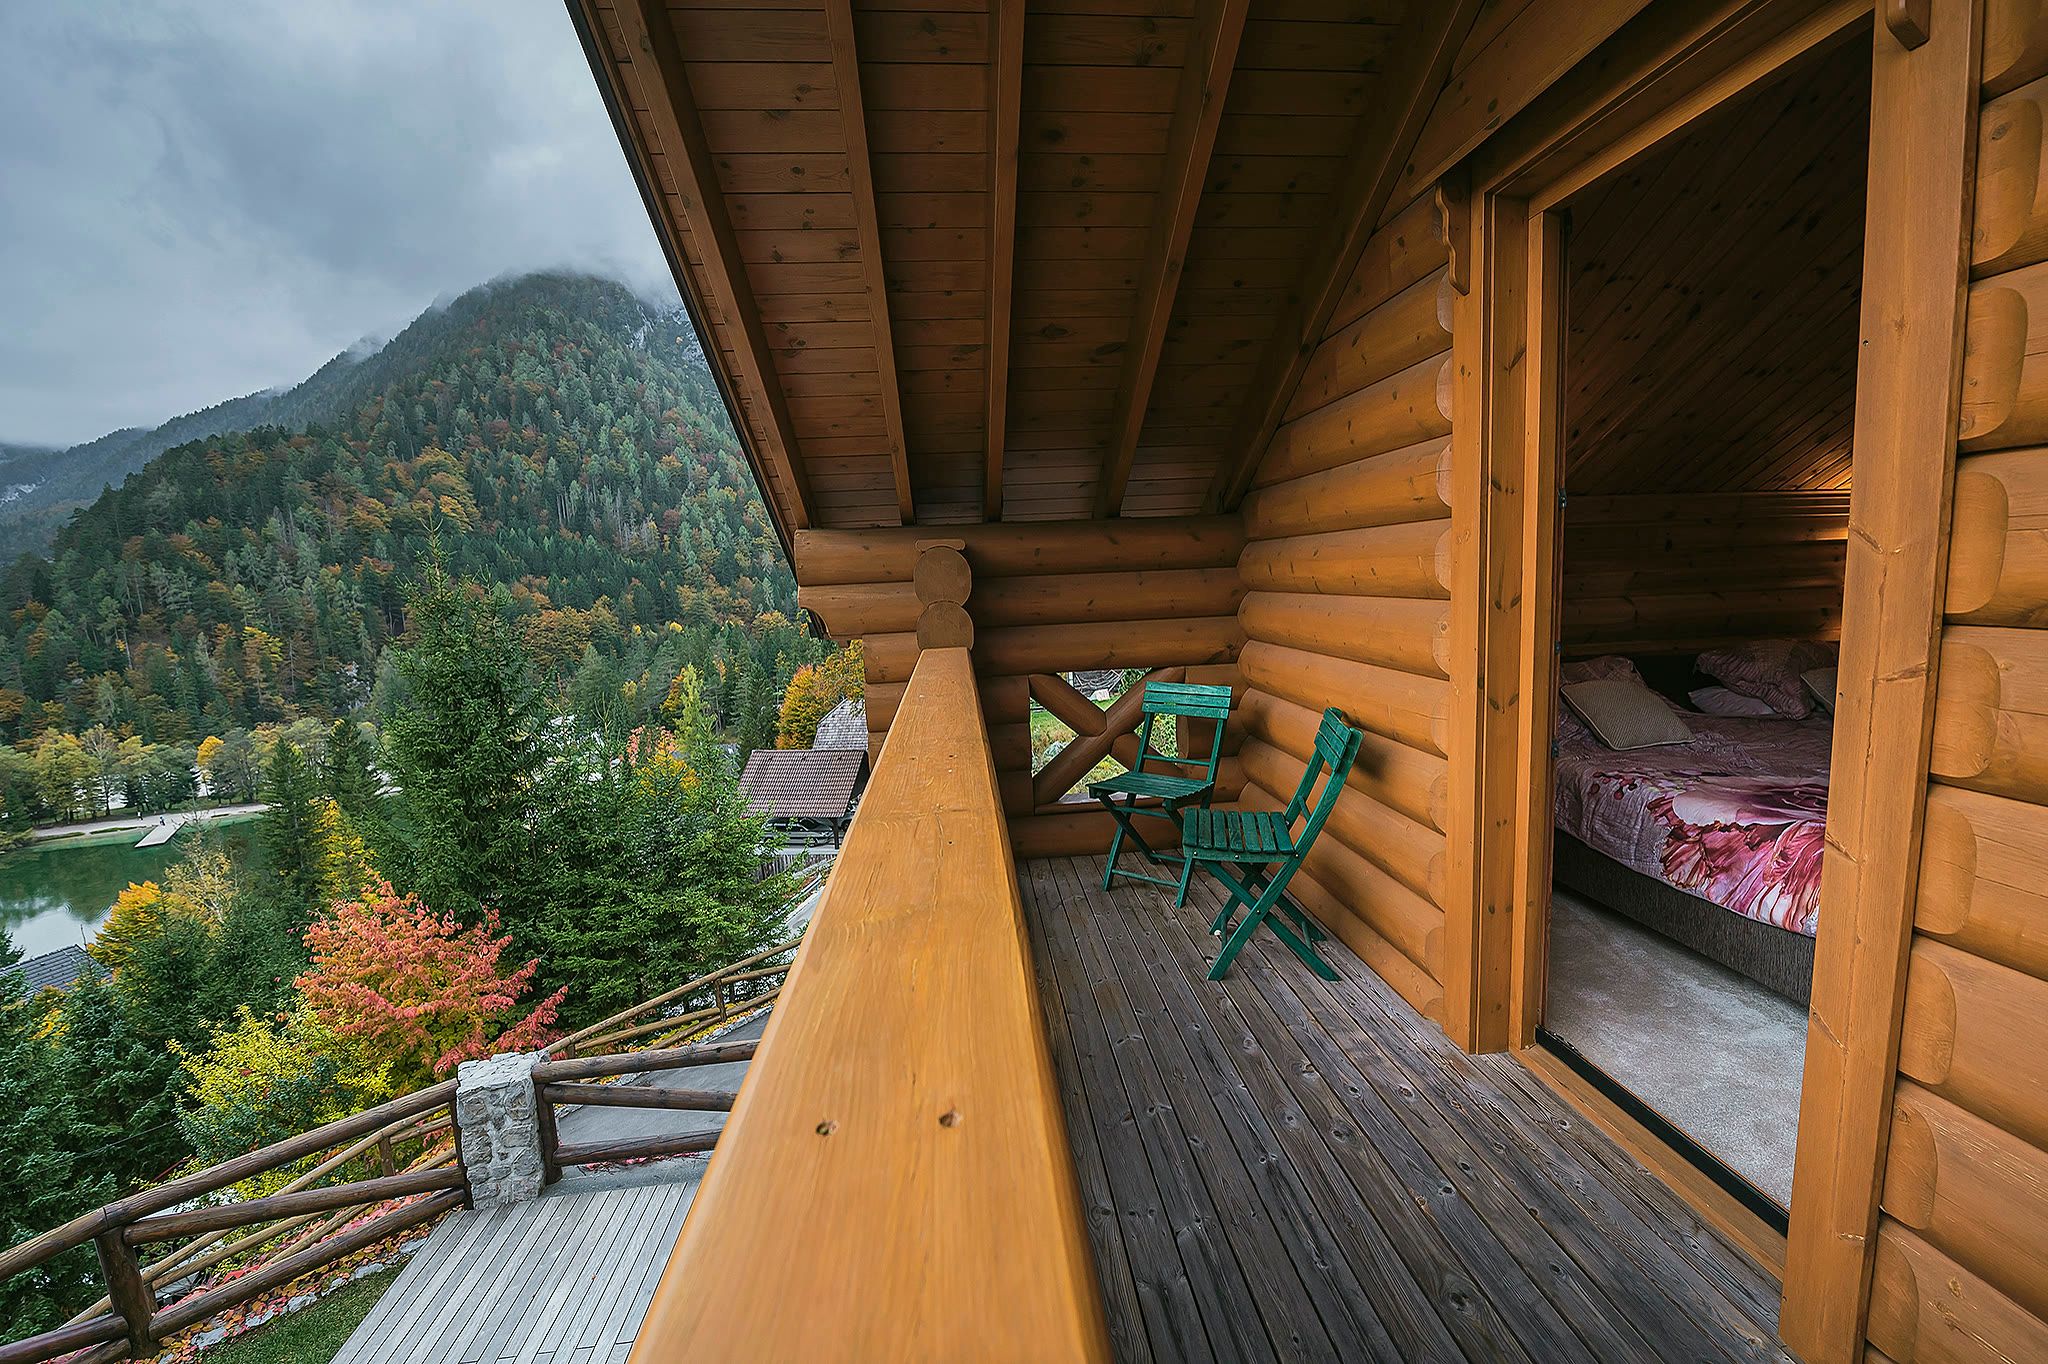
The master balcony with timber decking, a green chair, a log wall, and mountains and the lake edge beyond.

The terrace

The terrace looks out at the lake and the mountains. In summer it is where the table goes, next to a summer kitchen with a grill. The heated jacuzzi sits at one end, placed so that nothing overlooks it.

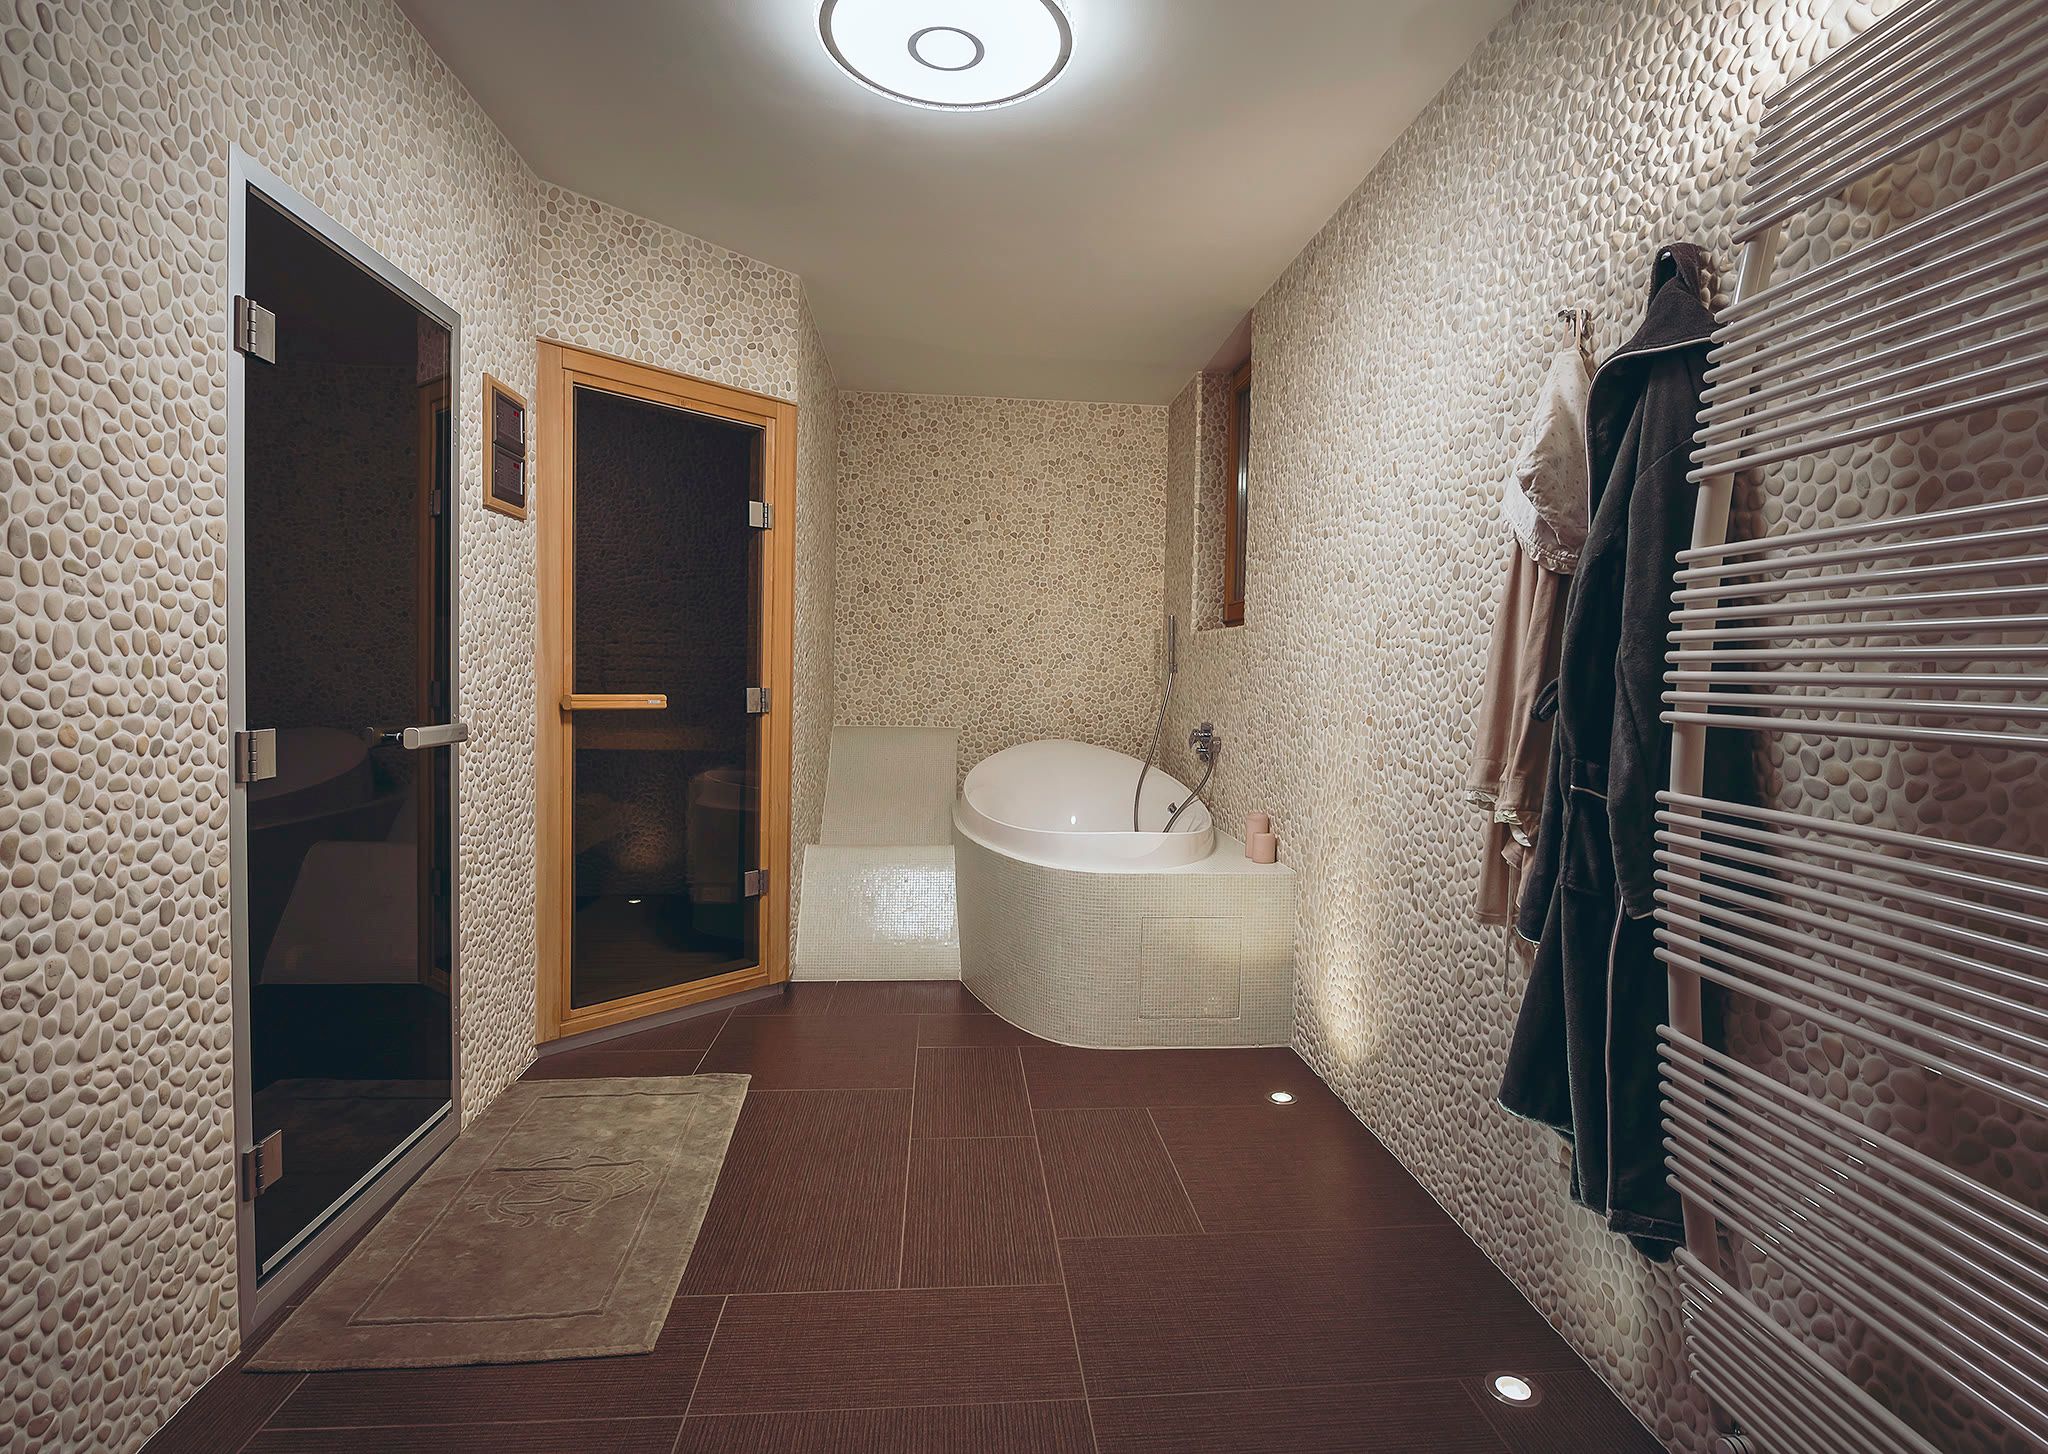
The spa area with a freestanding soaking tub, robes, a heated towel rail, a dark tiled floor, and sauna doors beyond.

Spa

Two saunas, a soaking tub, a jacuzzi on the terrace

A Finnish sauna and a Turkish steam room, a deep soaking tub with loungers beside it, a private gym, a room with a billiards table and a bar, and a heated jacuzzi outside. All of it is inside the house and none of it is shared.

See the spa

Photographs

The house, room by room

Logs and stone outside, the great room under its vaulted ceiling, the kitchen and its island, the spa, the terrace and the lake behind it.

Open the gallery
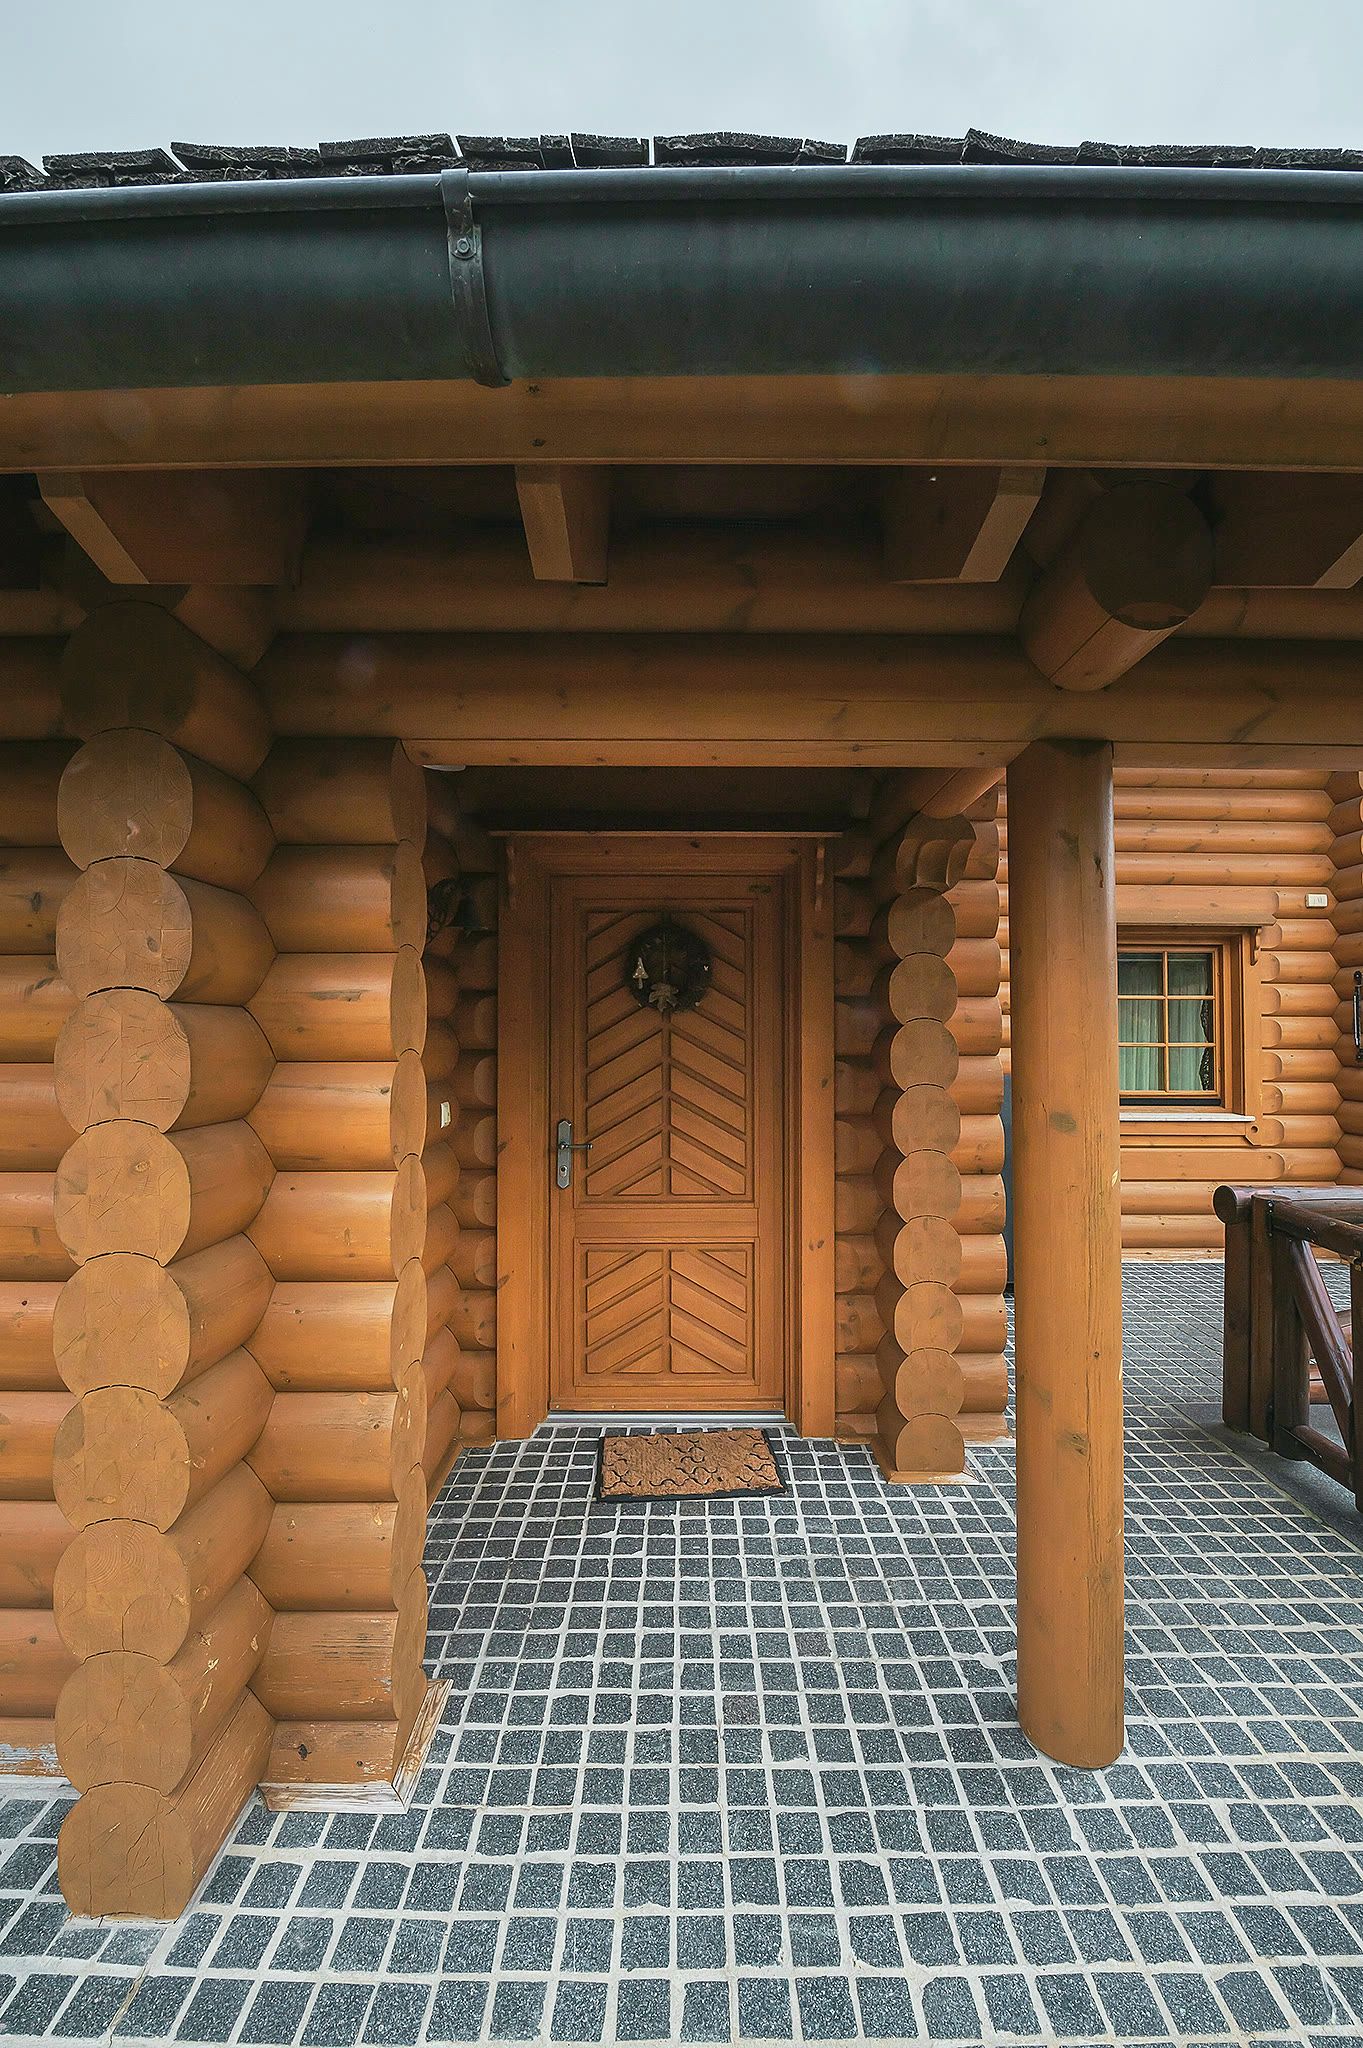
The chalet's carved timber front door set in a deep log-framed porch, with patterned stone paving underfoot.
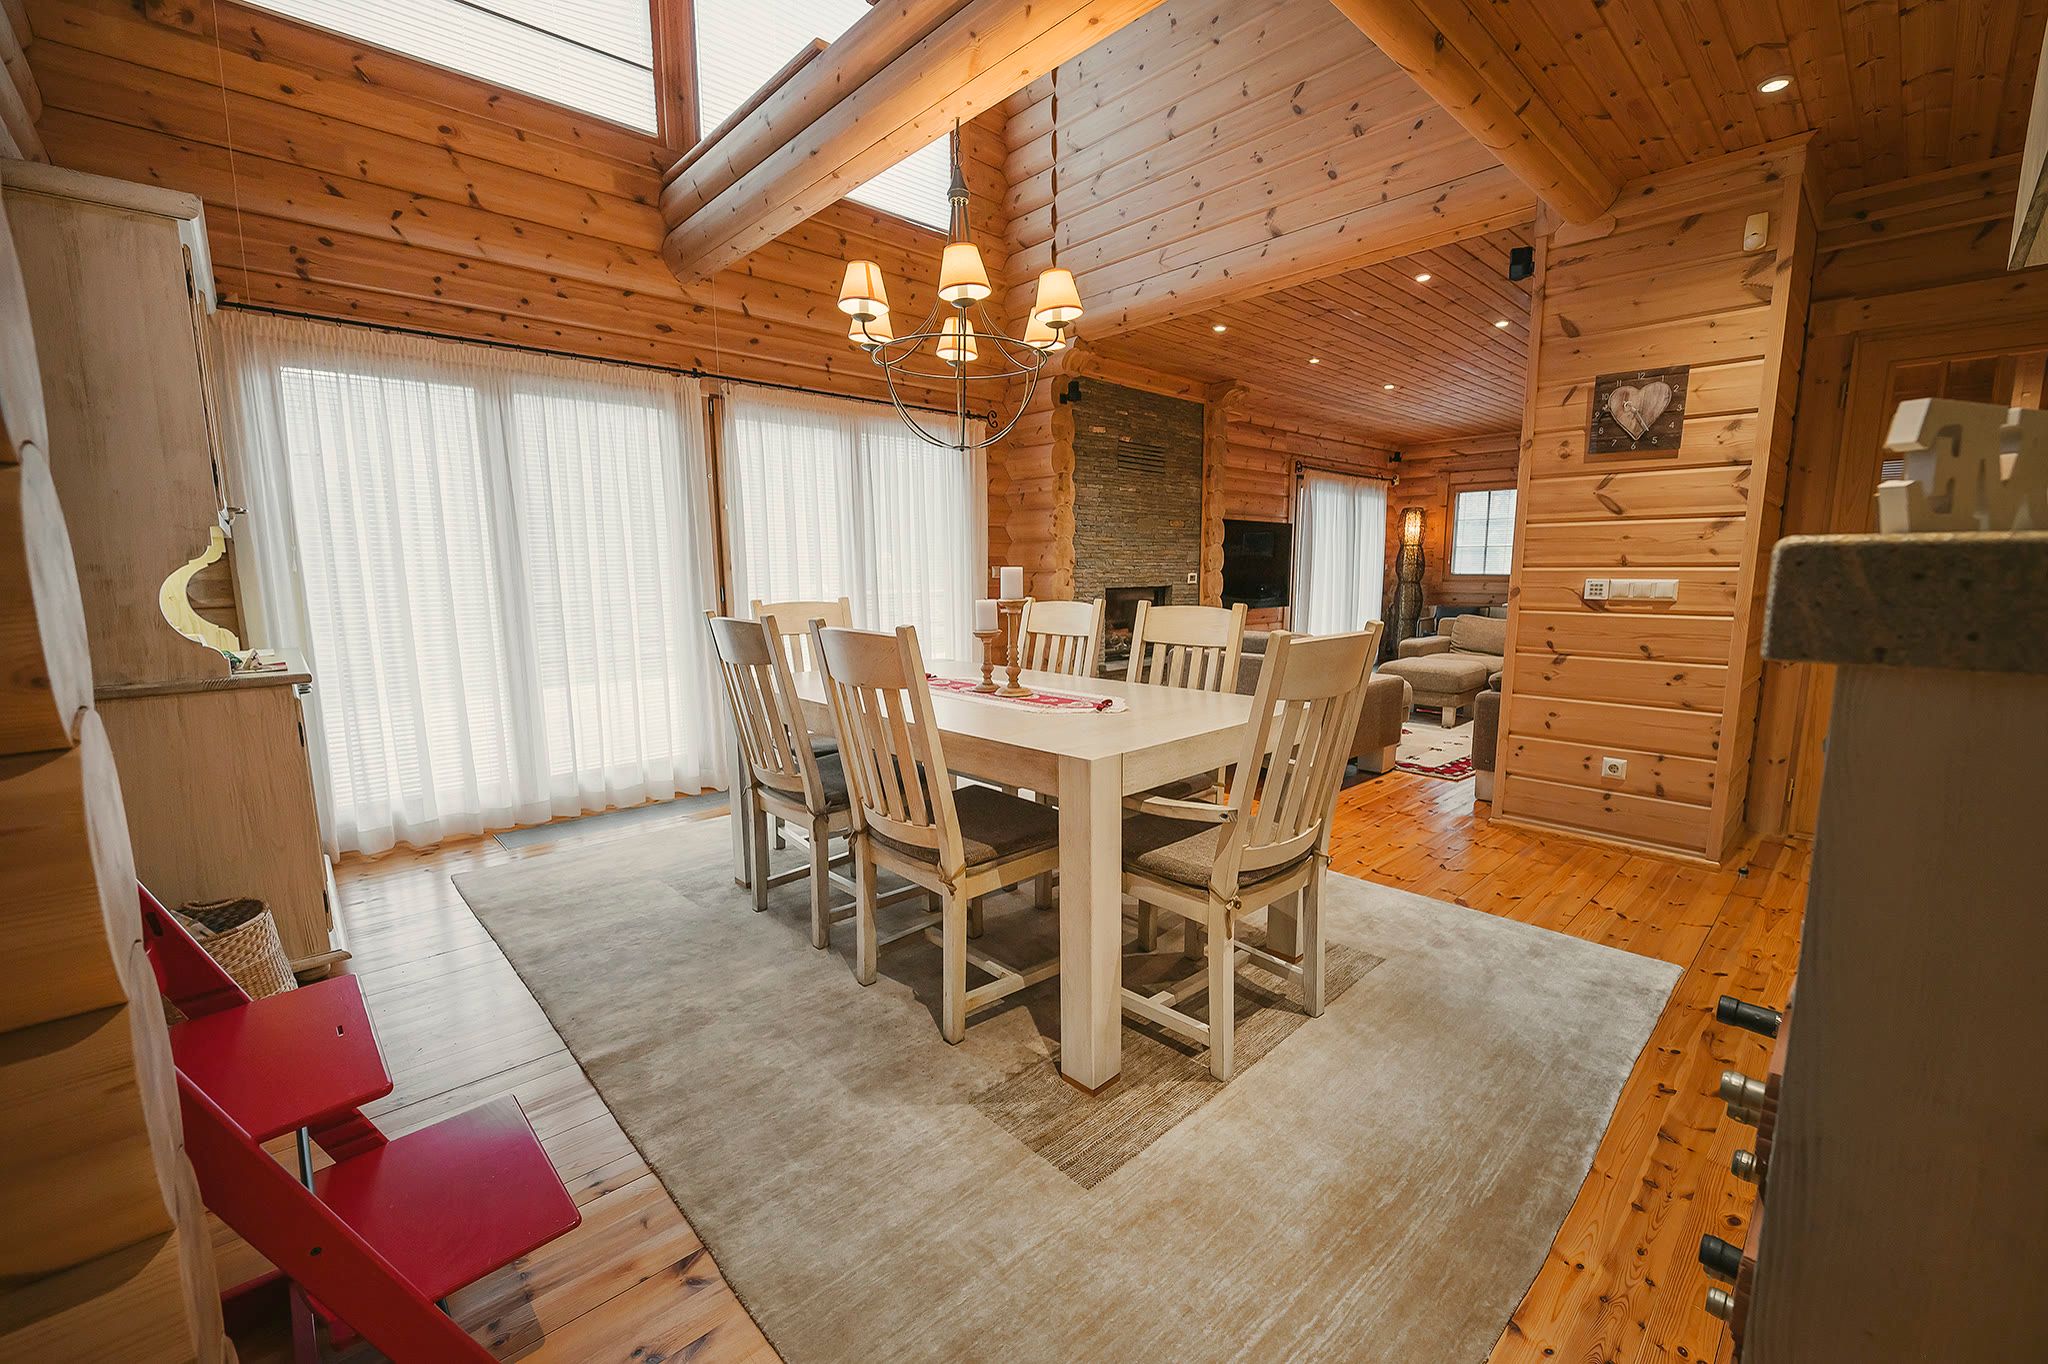
The dining table set beneath the vaulted log ceiling, with the gallery above and tall curtained windows.
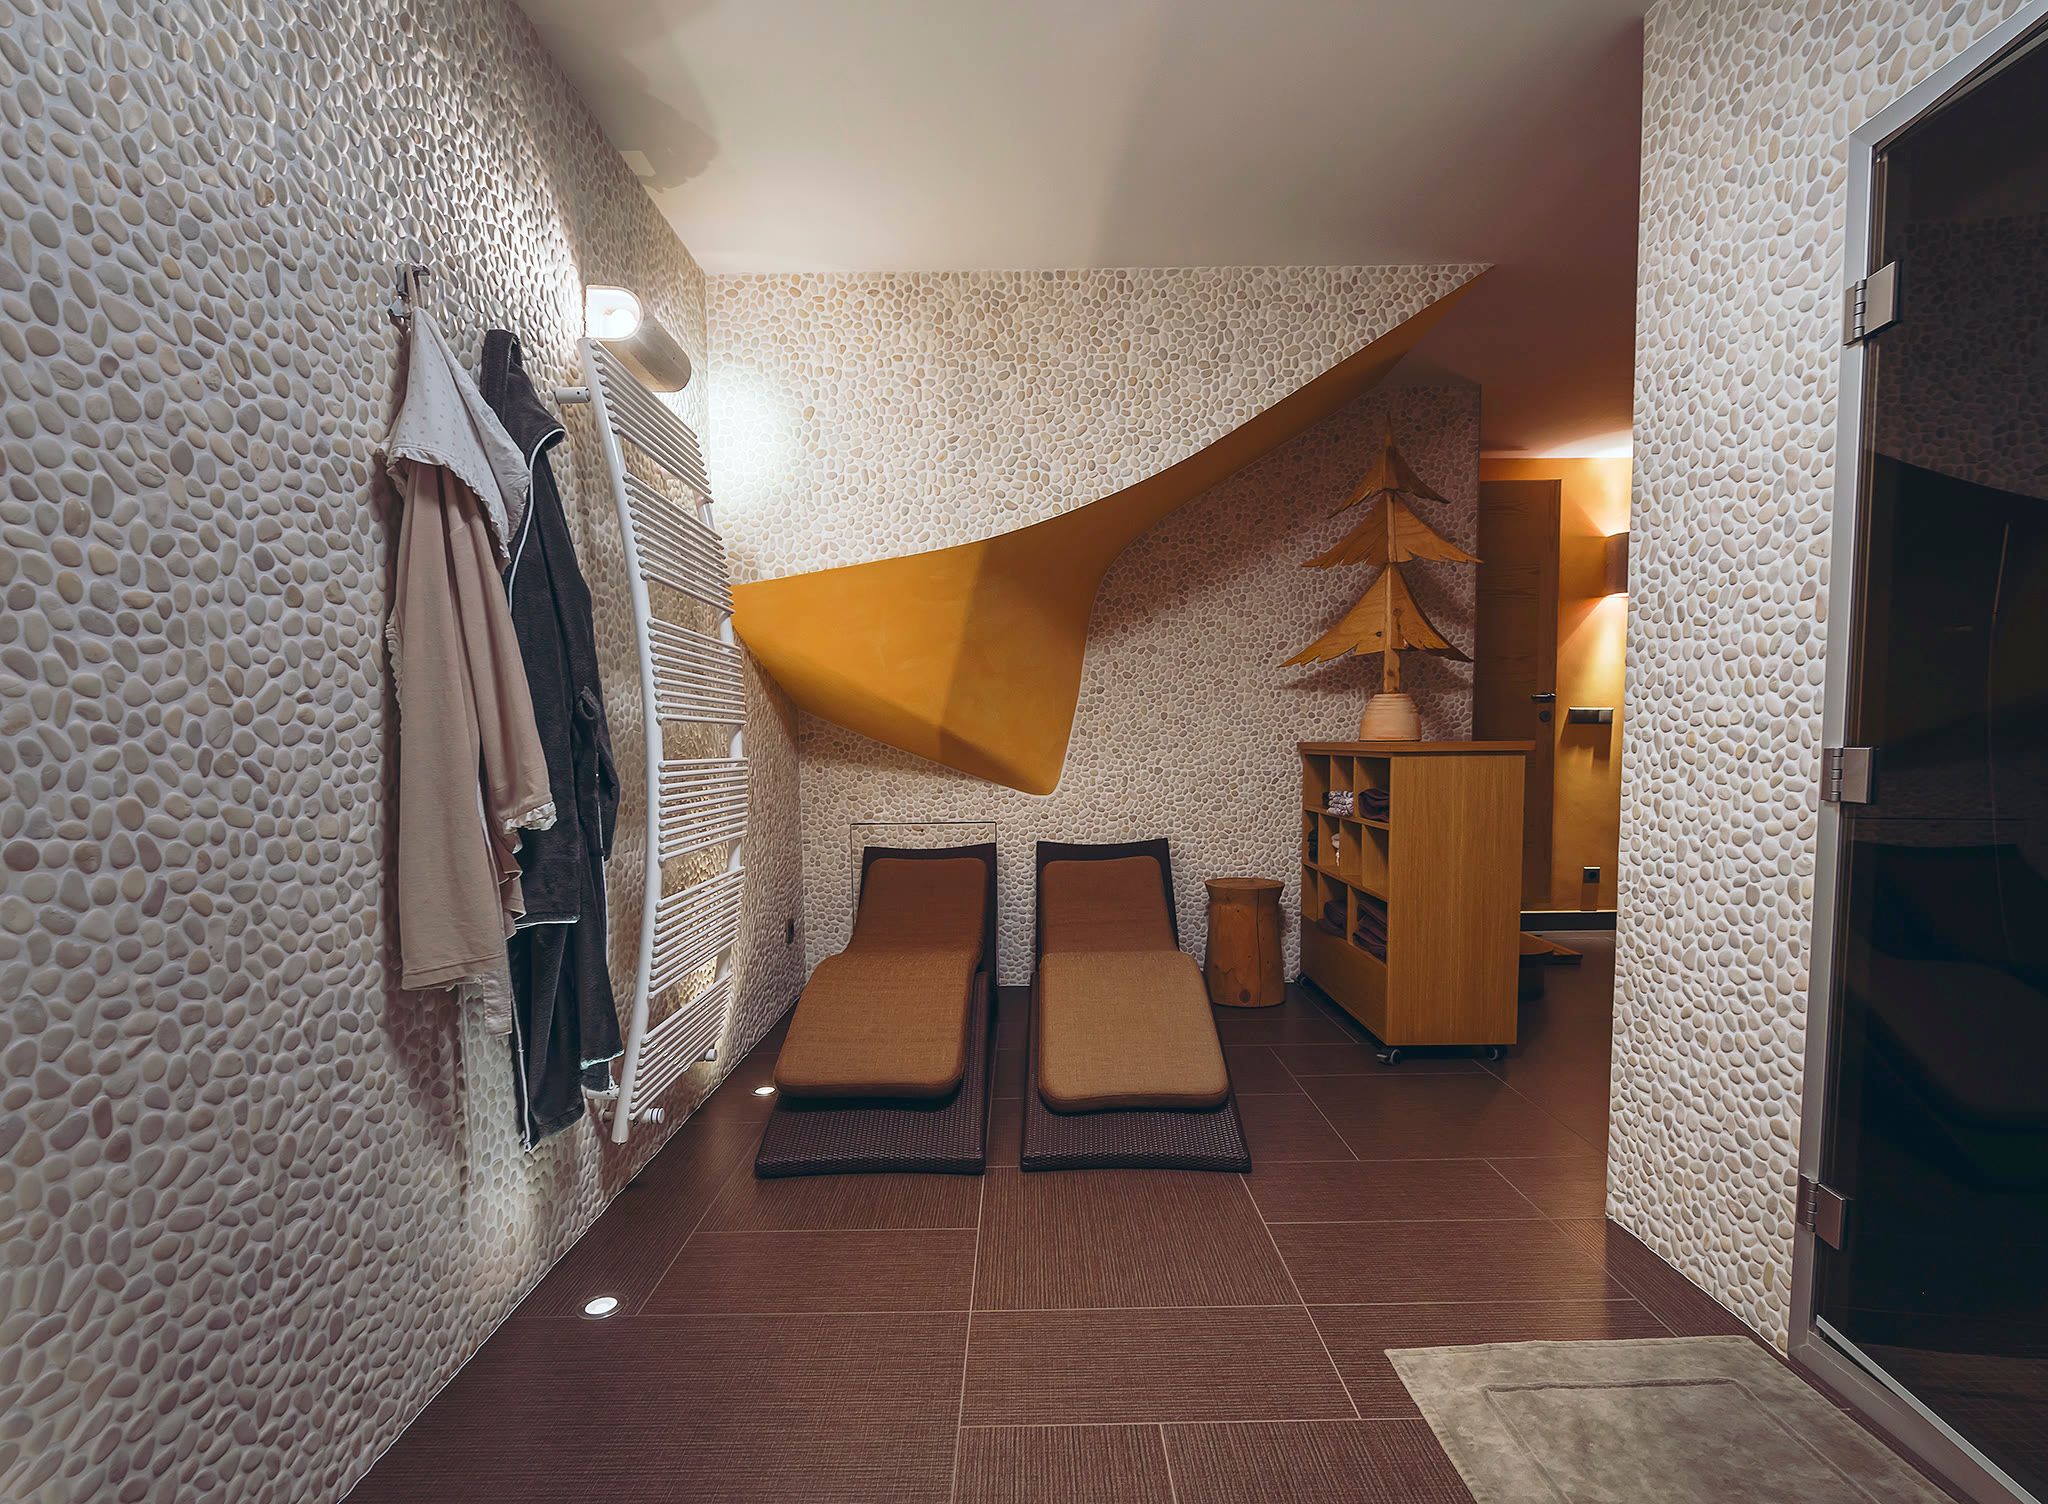
The spa relaxation area with two loungers, robes on hooks, a pebble-textured wall, and a curved timber screen.
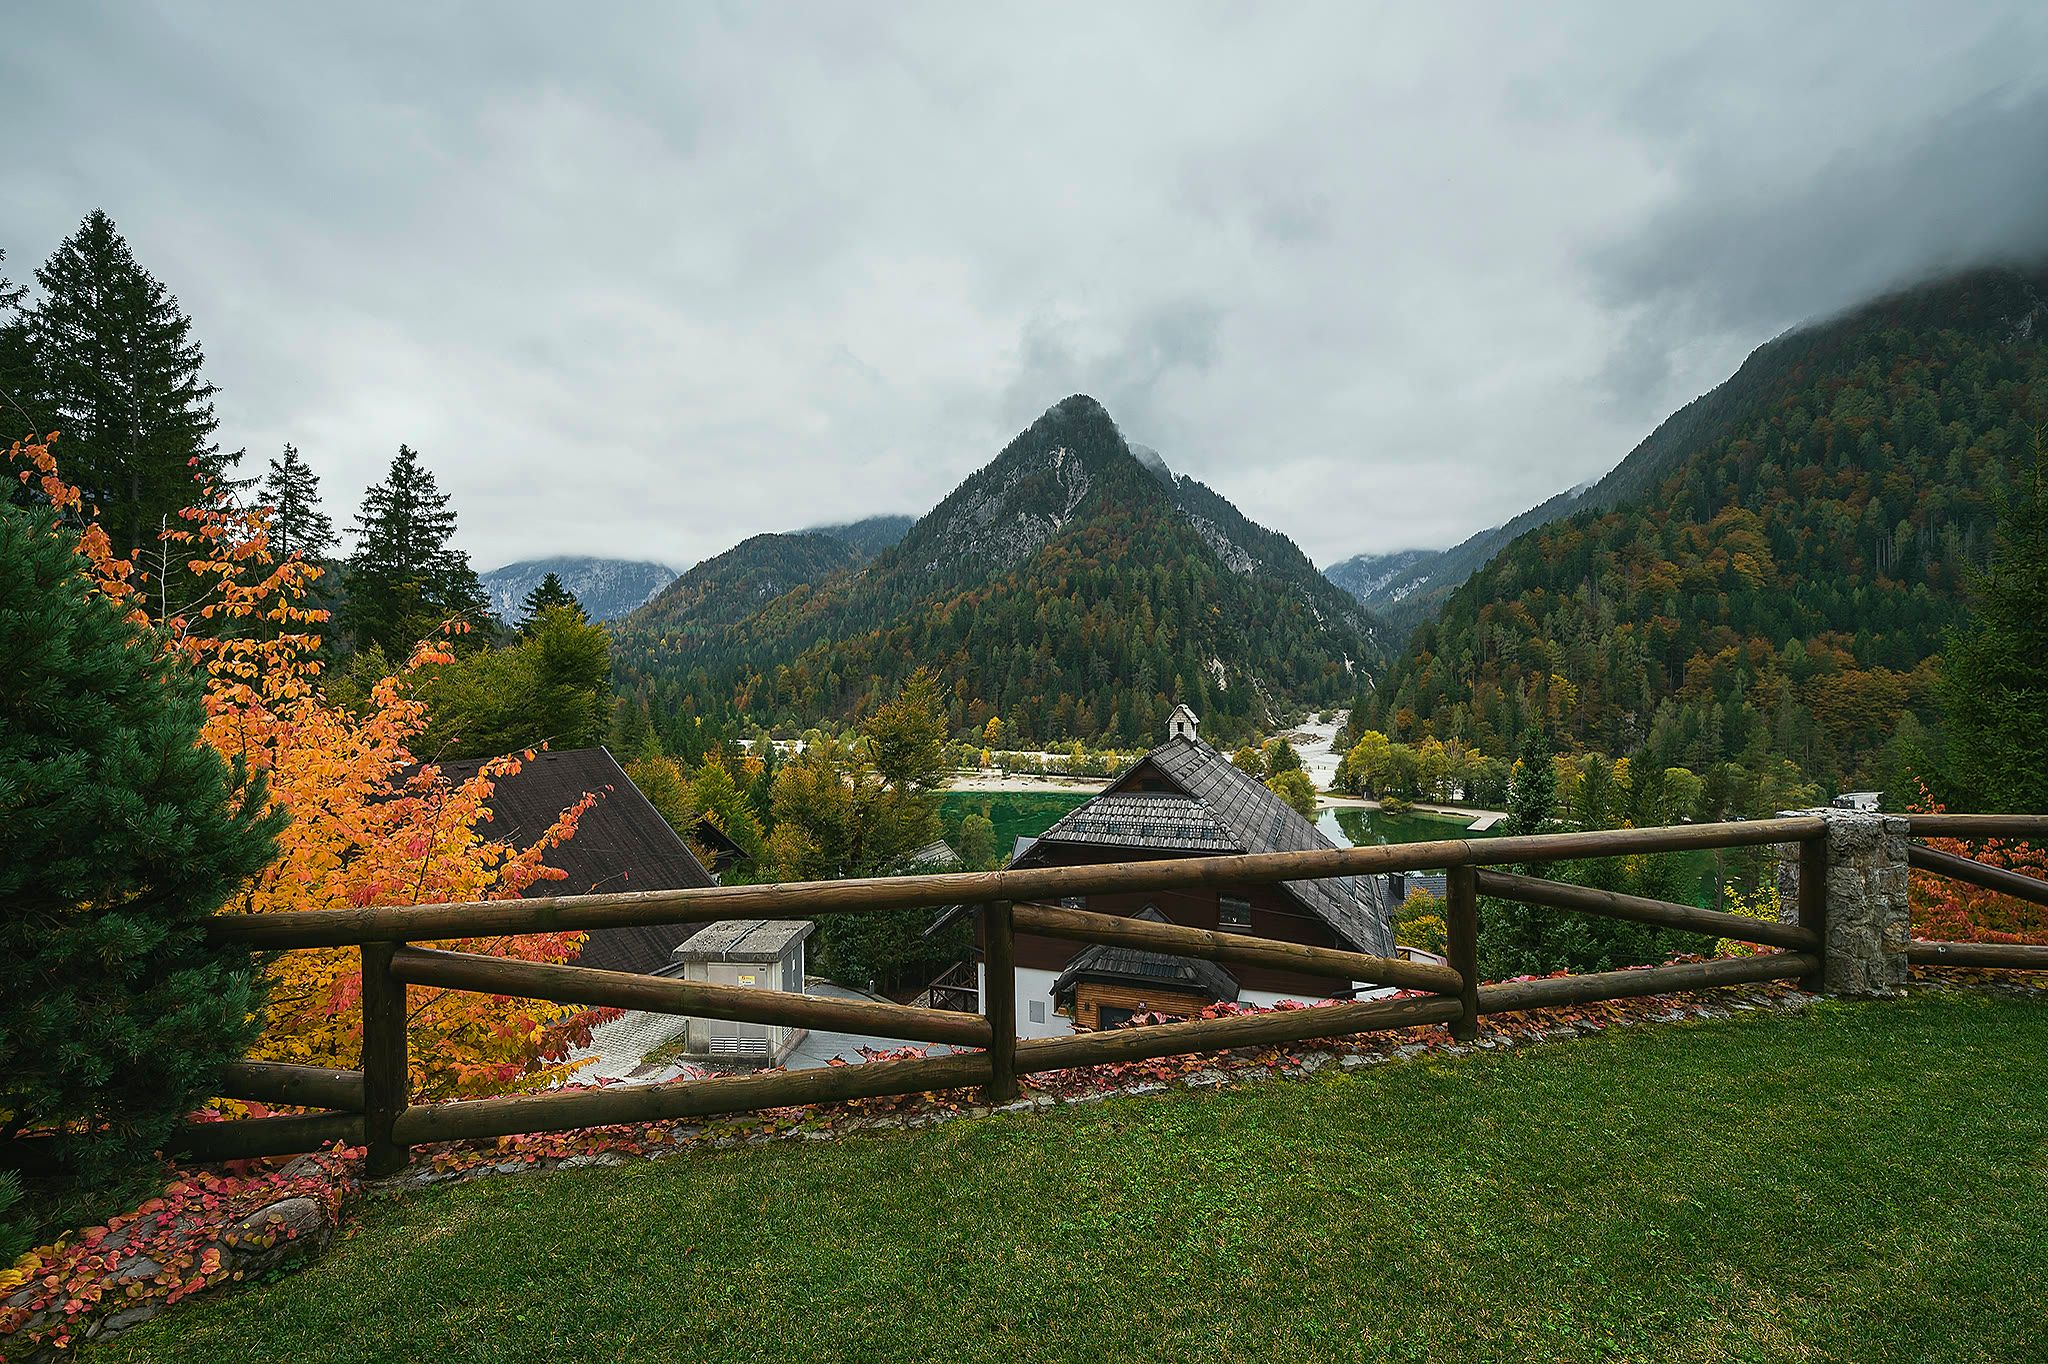
The view from the lawn across a timber fence and autumn trees to the valley and a sharp mountain peak beyond.
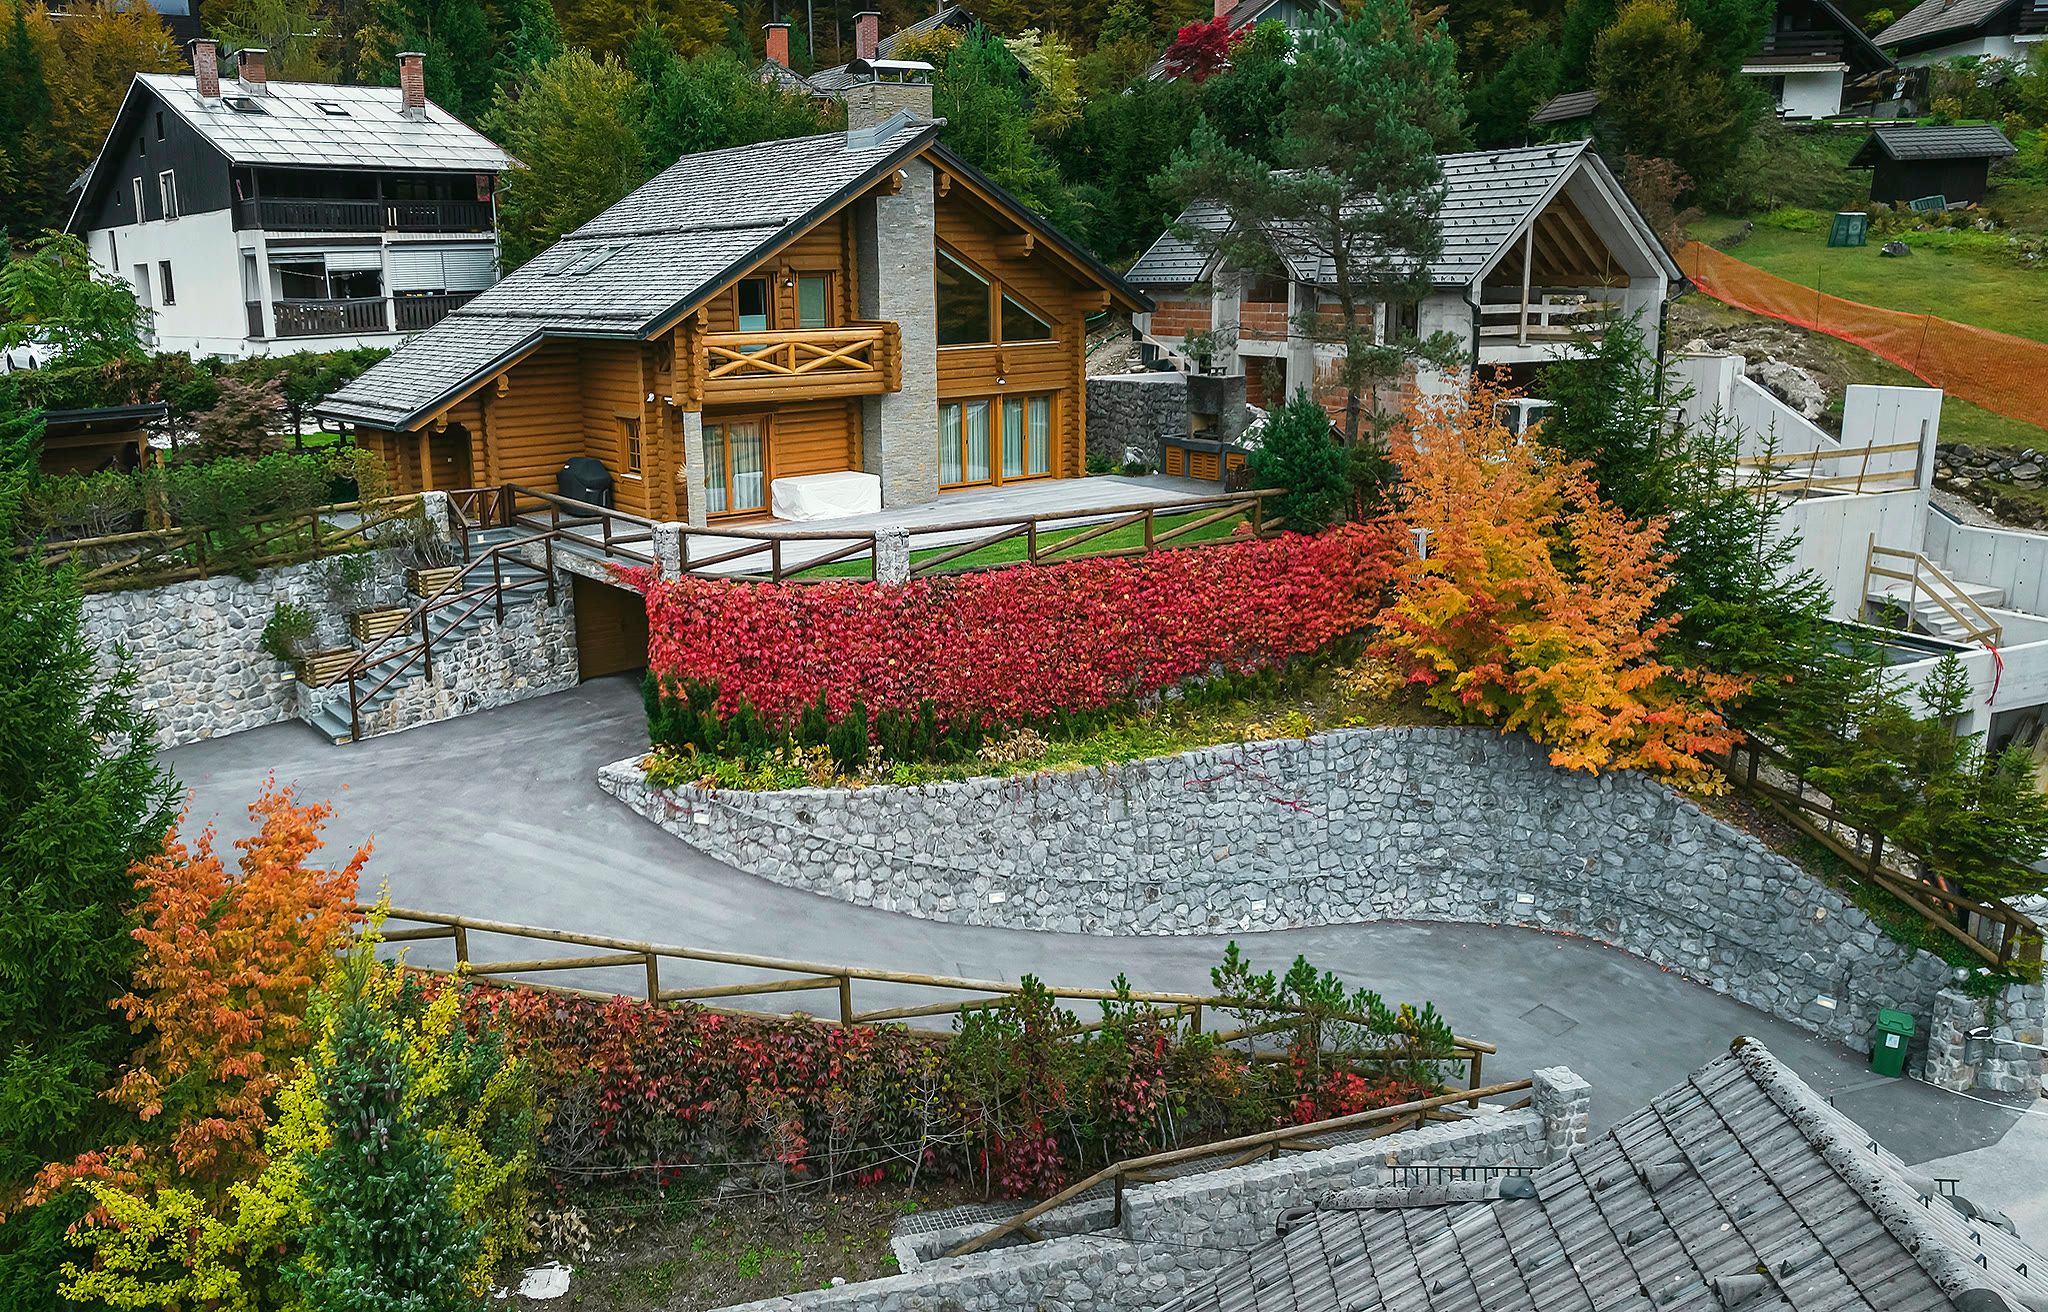
Elevated three-quarter aerial view of the chalet, with crimson autumn creeper on the stone retaining wall and the driveway curving toward the house.
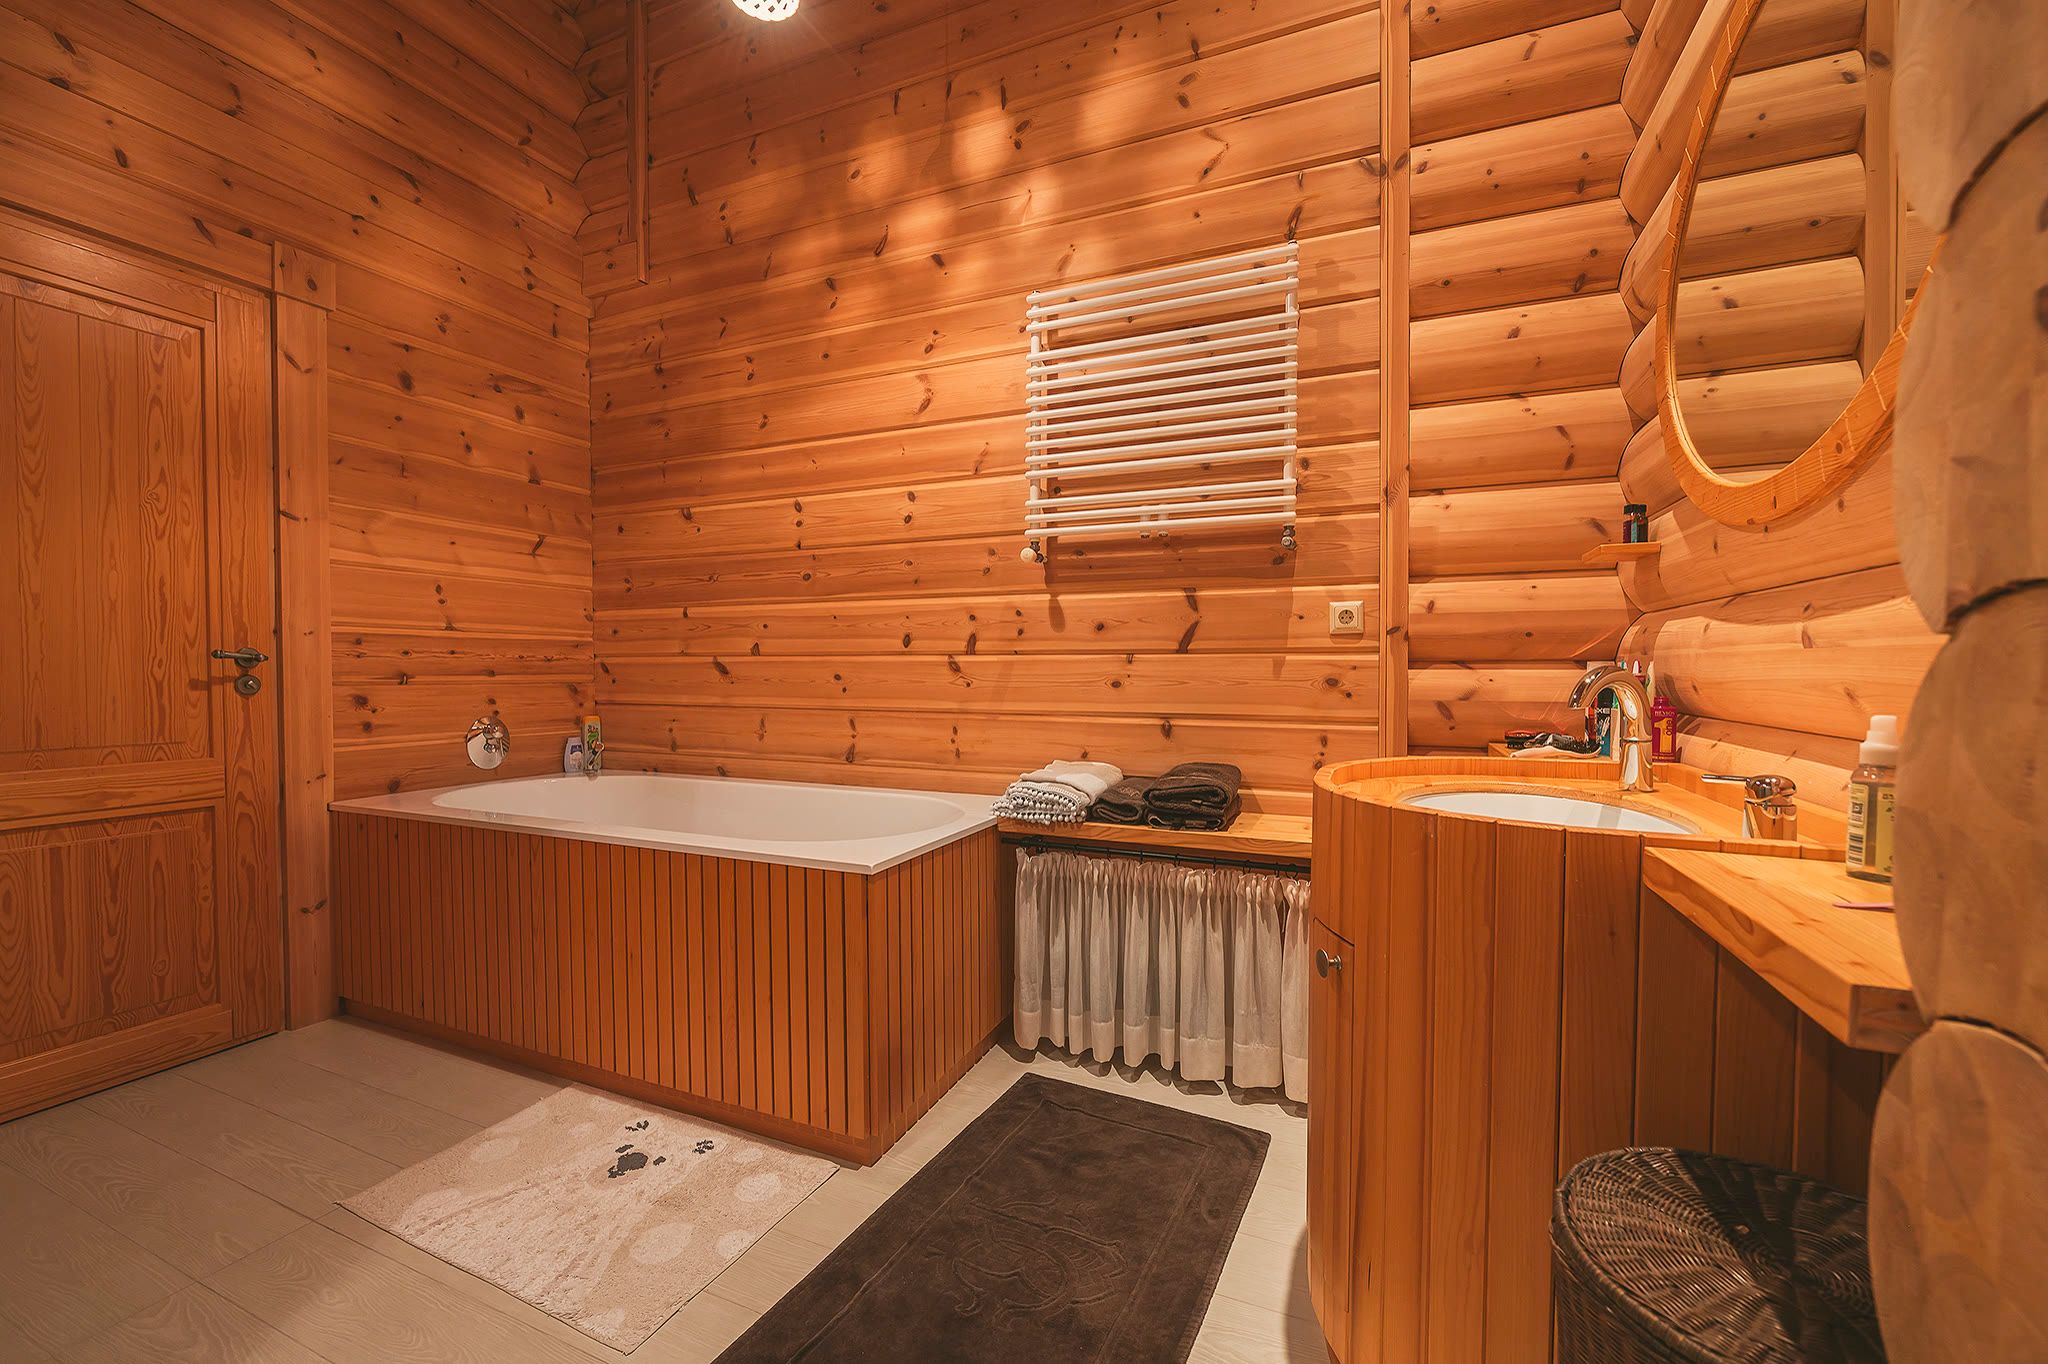
A log-walled bathroom with a timber-panelled bath, a basin, a round mirror, and a heated towel rail.

Where it is

Lake Jasna, Kranjska Gora

The lake is a short walk from the door and the village is in the valley below. The road to the Vršič pass leaves from the far shore and climbs into the Julian Alps.

About the location
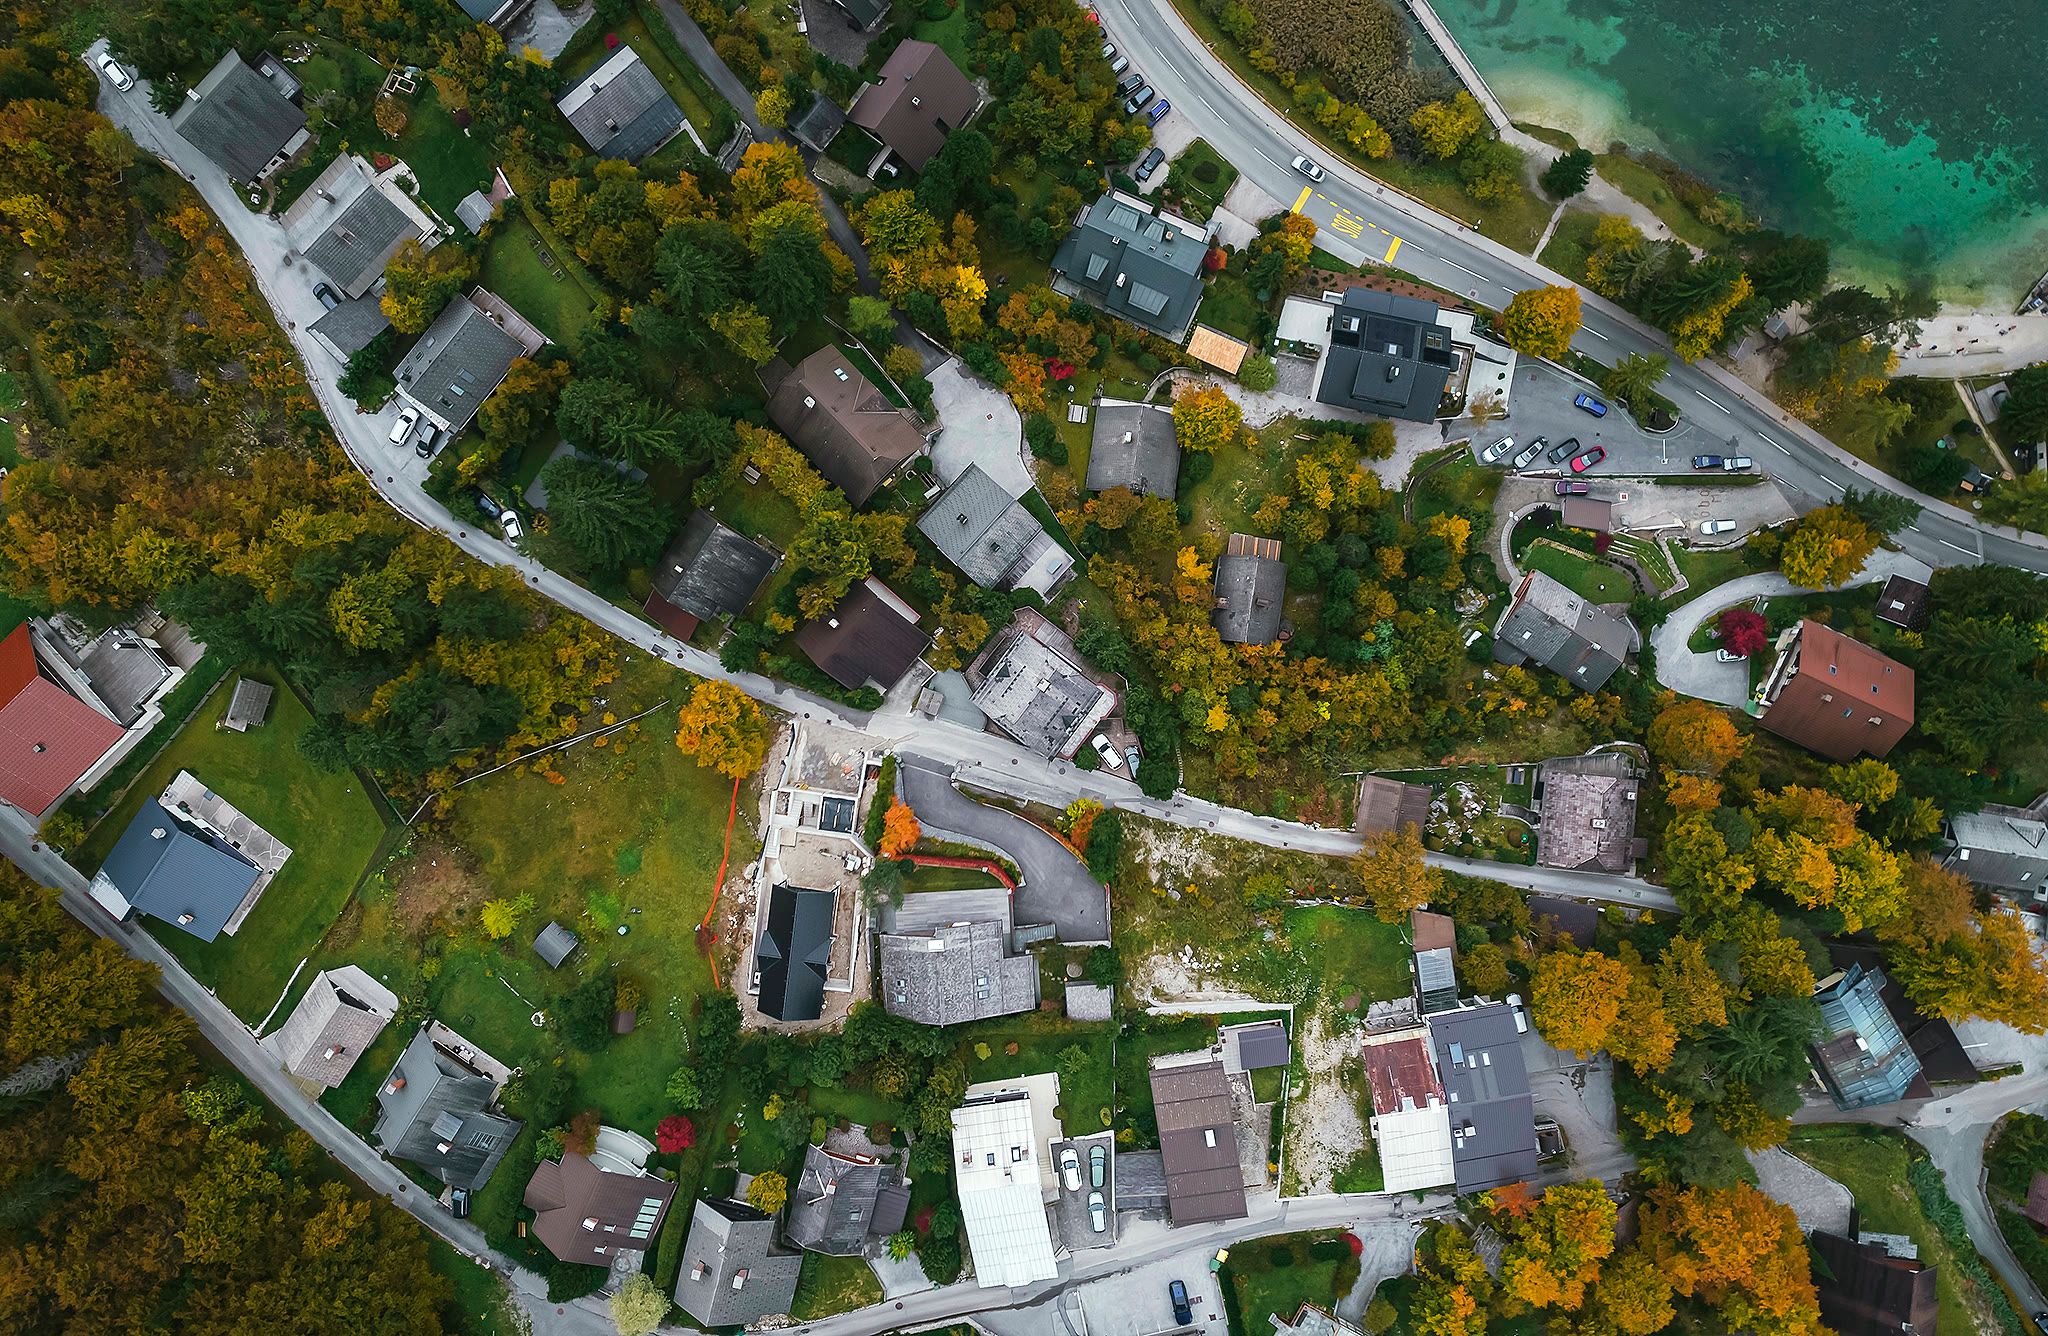
Top-down aerial view of the surrounding neighbourhood, with the turquoise edge of Lake Jasna visible in the upper right.

Availability

Book the house directly

Dates and rates are live on the booking page. Check-in is from 15:00, check-out by 10:00, and the house takes up to five guests.

Check dates