The chalet
Three hundred square metres of hand-laid logs
Three bedrooms, five guests, one house — built of massive round logs beside Lake Jasna.
The building
A private house, entire
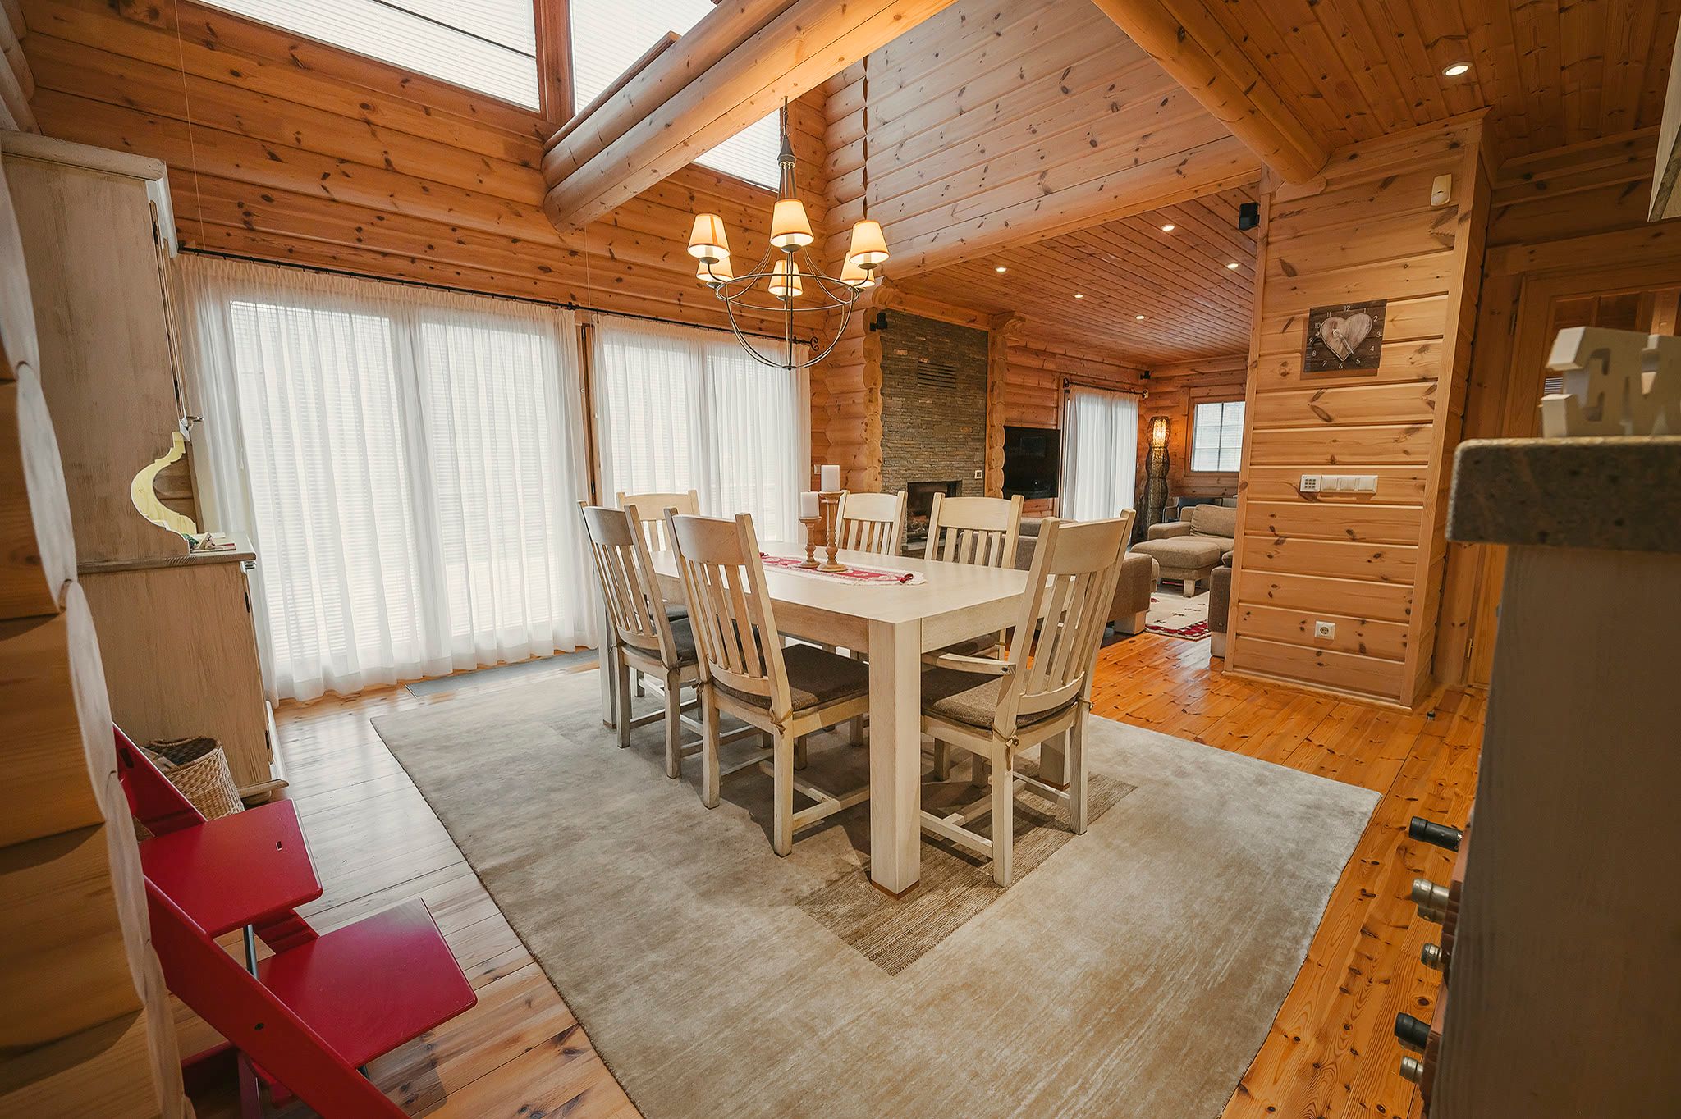
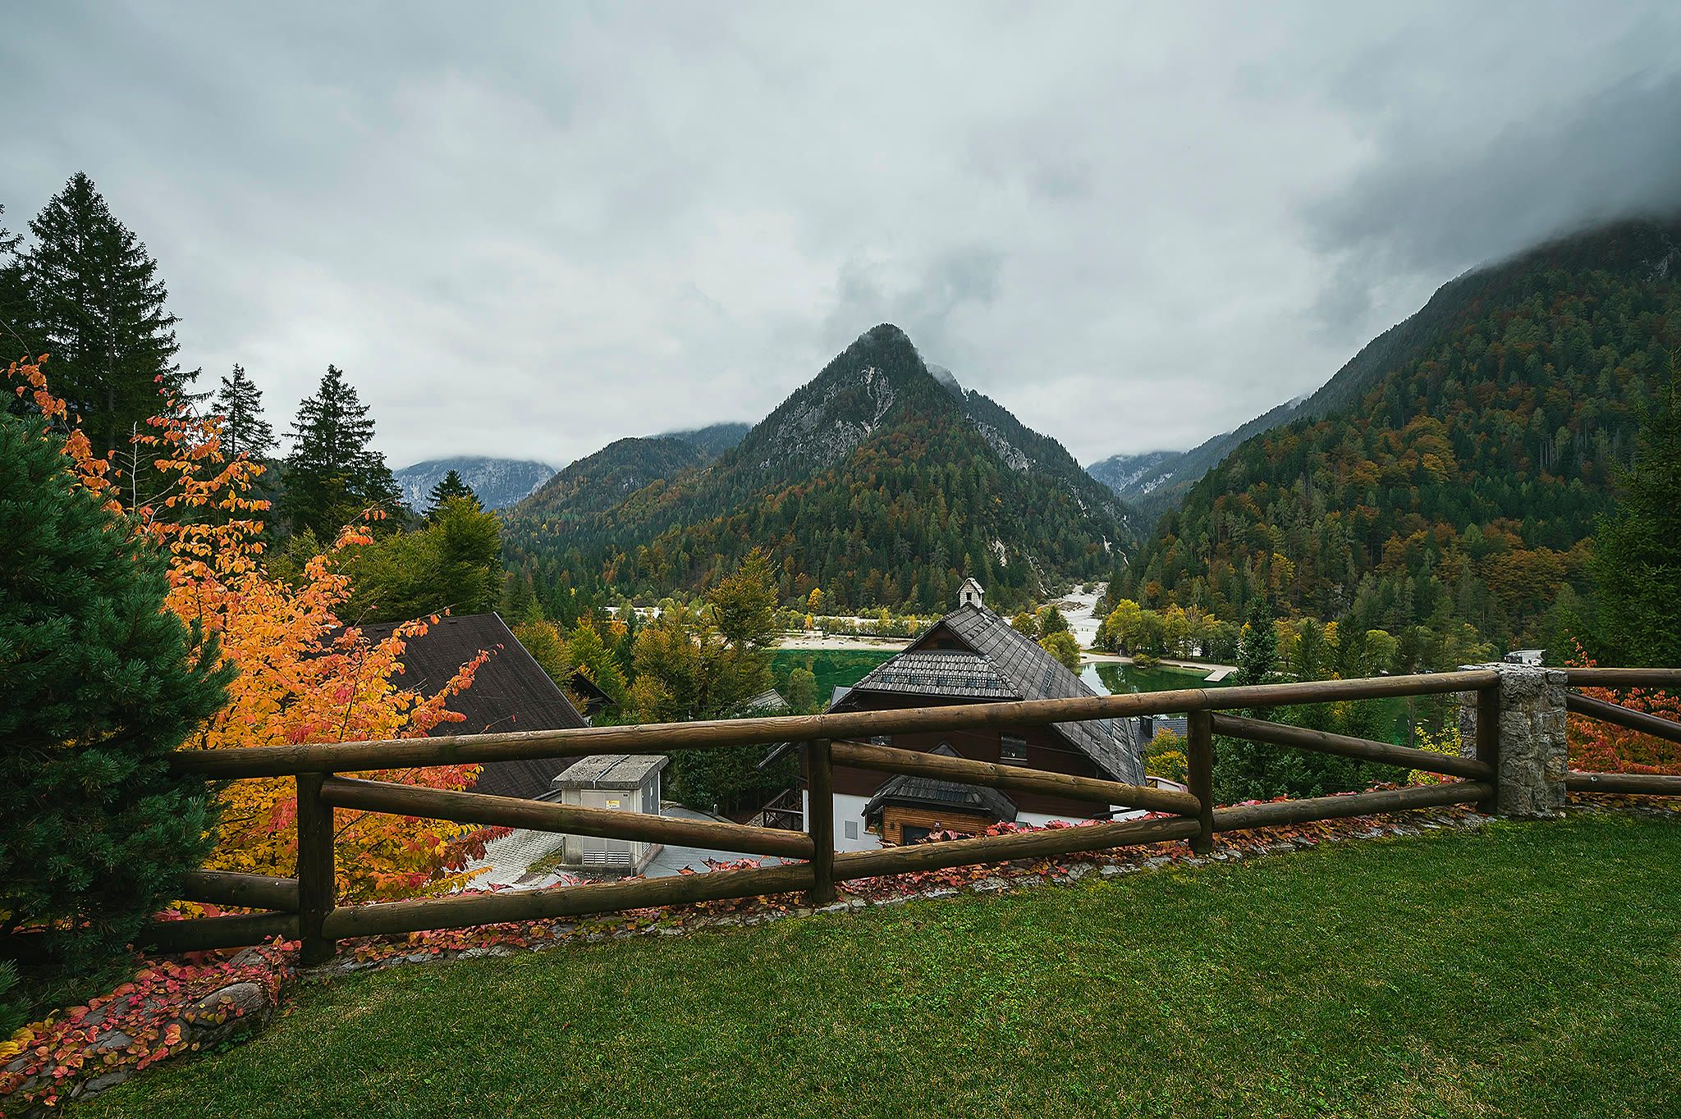
The house sits in one of the quietest positions in Kranjska Gora, a few steps from Lake Jasna. It is fully self-contained: one party, one house, one set of keys. From the terrace the lake is in front of you and the Julian Alps stand behind it, and that view does not change with the season — only its colour does.
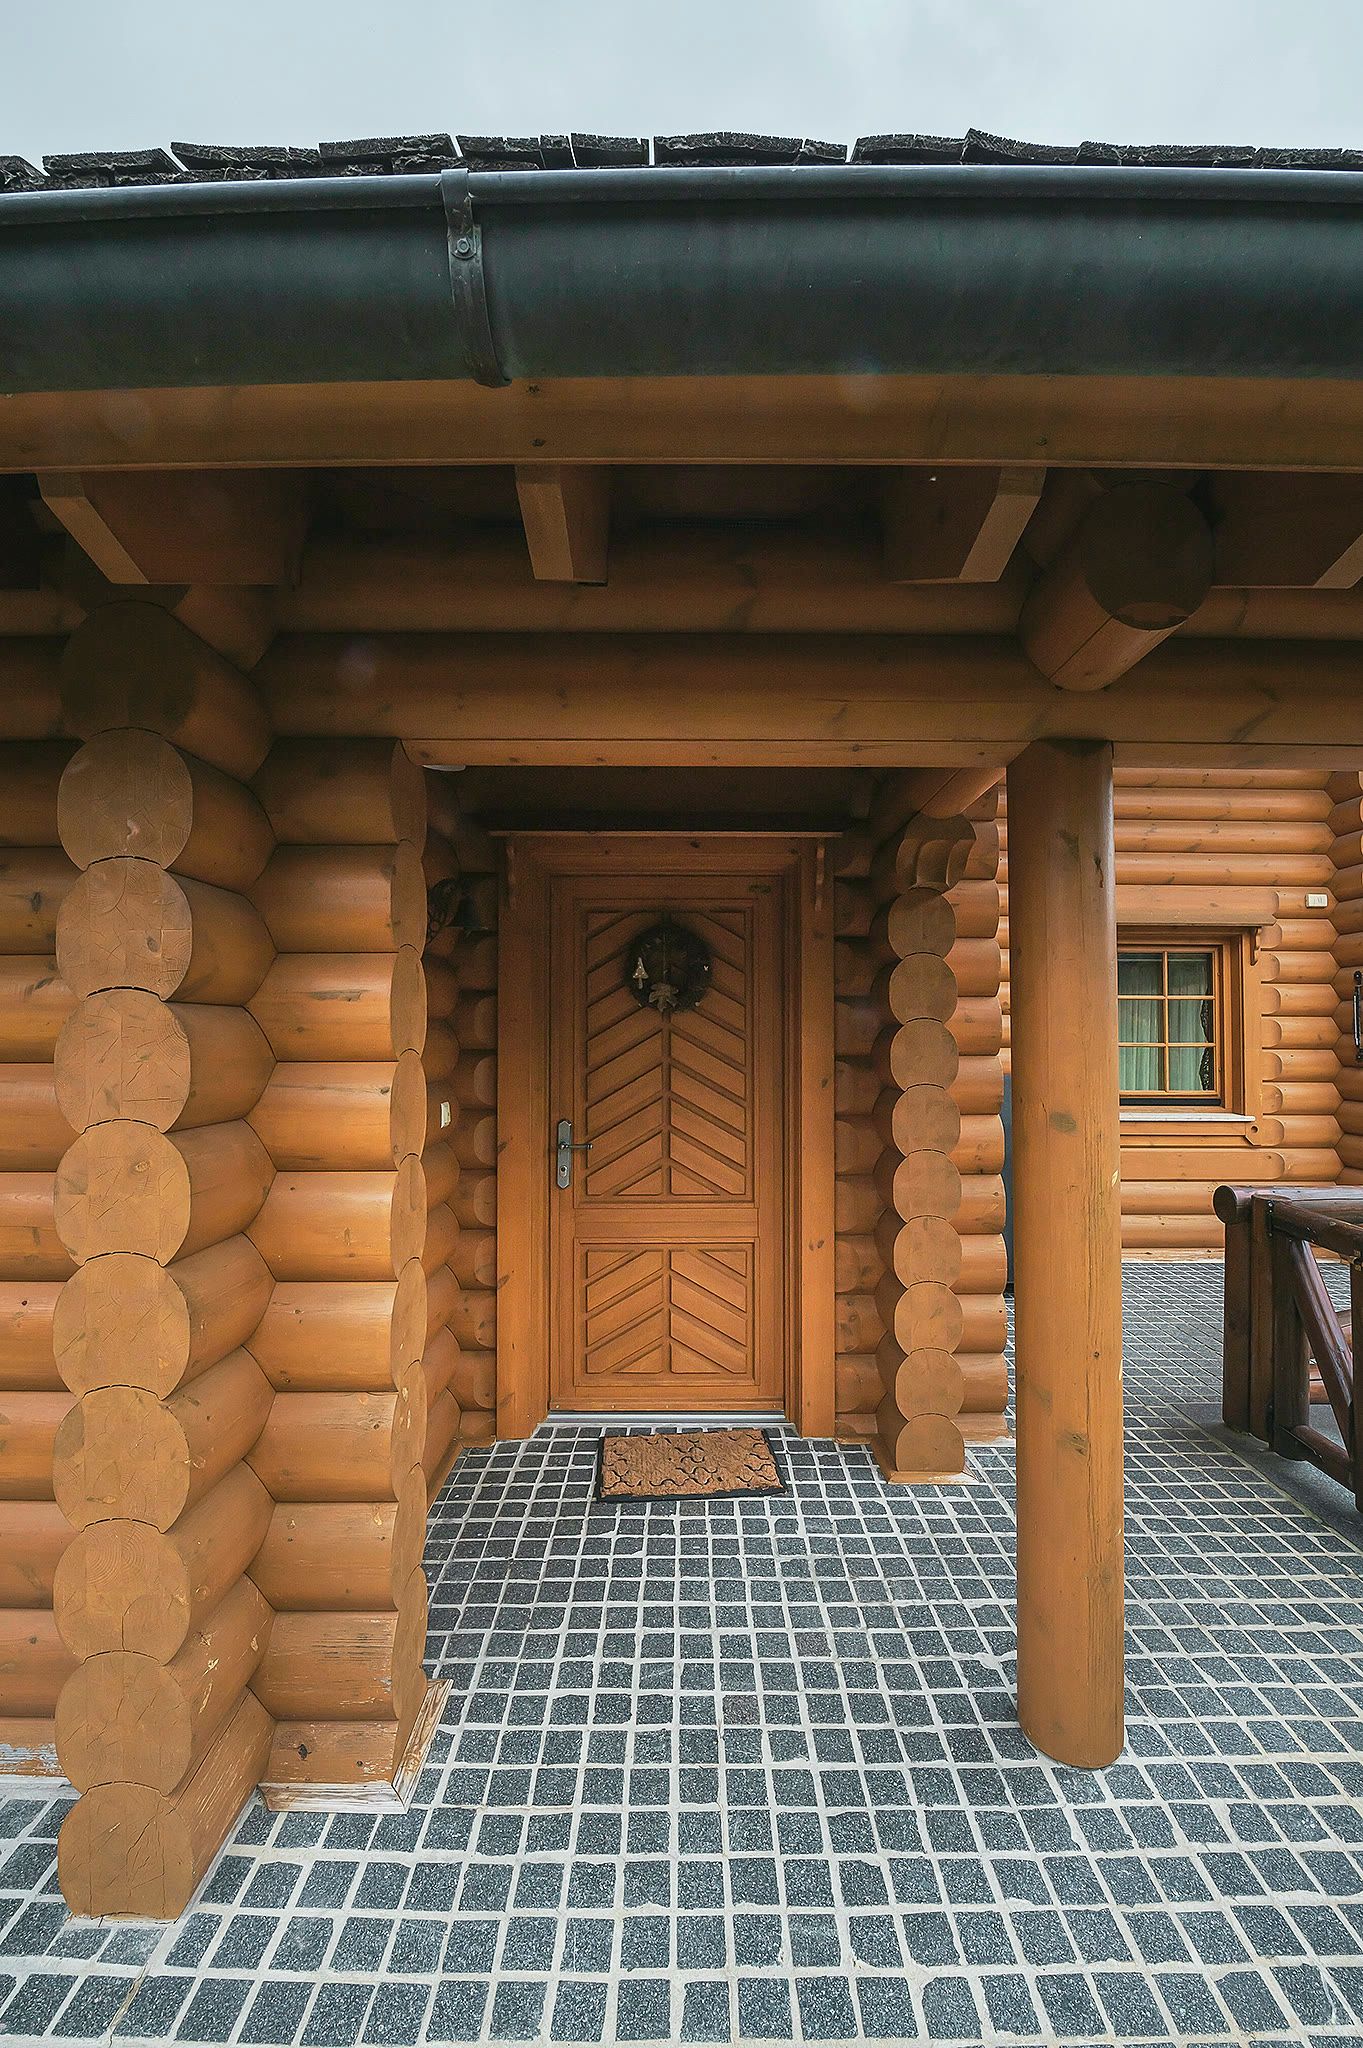
It is built of massive round logs. The corner joins show from inside and from out, and indoors the timber is left pale and bare, in rooms large enough to give it somewhere to work. The heating, the fittings and the wiring of a modern house sit behind the walls. The logs do the rest.
Specification
The numbers
- Location
- Kranjska Gora, at Lake Jasna
- Size
- 300 m²
- Bedrooms
- 3
- Guests
- Up to 5
- Beds
- 1 double, 1 single, 1 bunk
- Check-in
- From 15:00
- Check-out
- By 10:00
- Parking
- Garage with automatic doors
Living
The great room and the kitchen
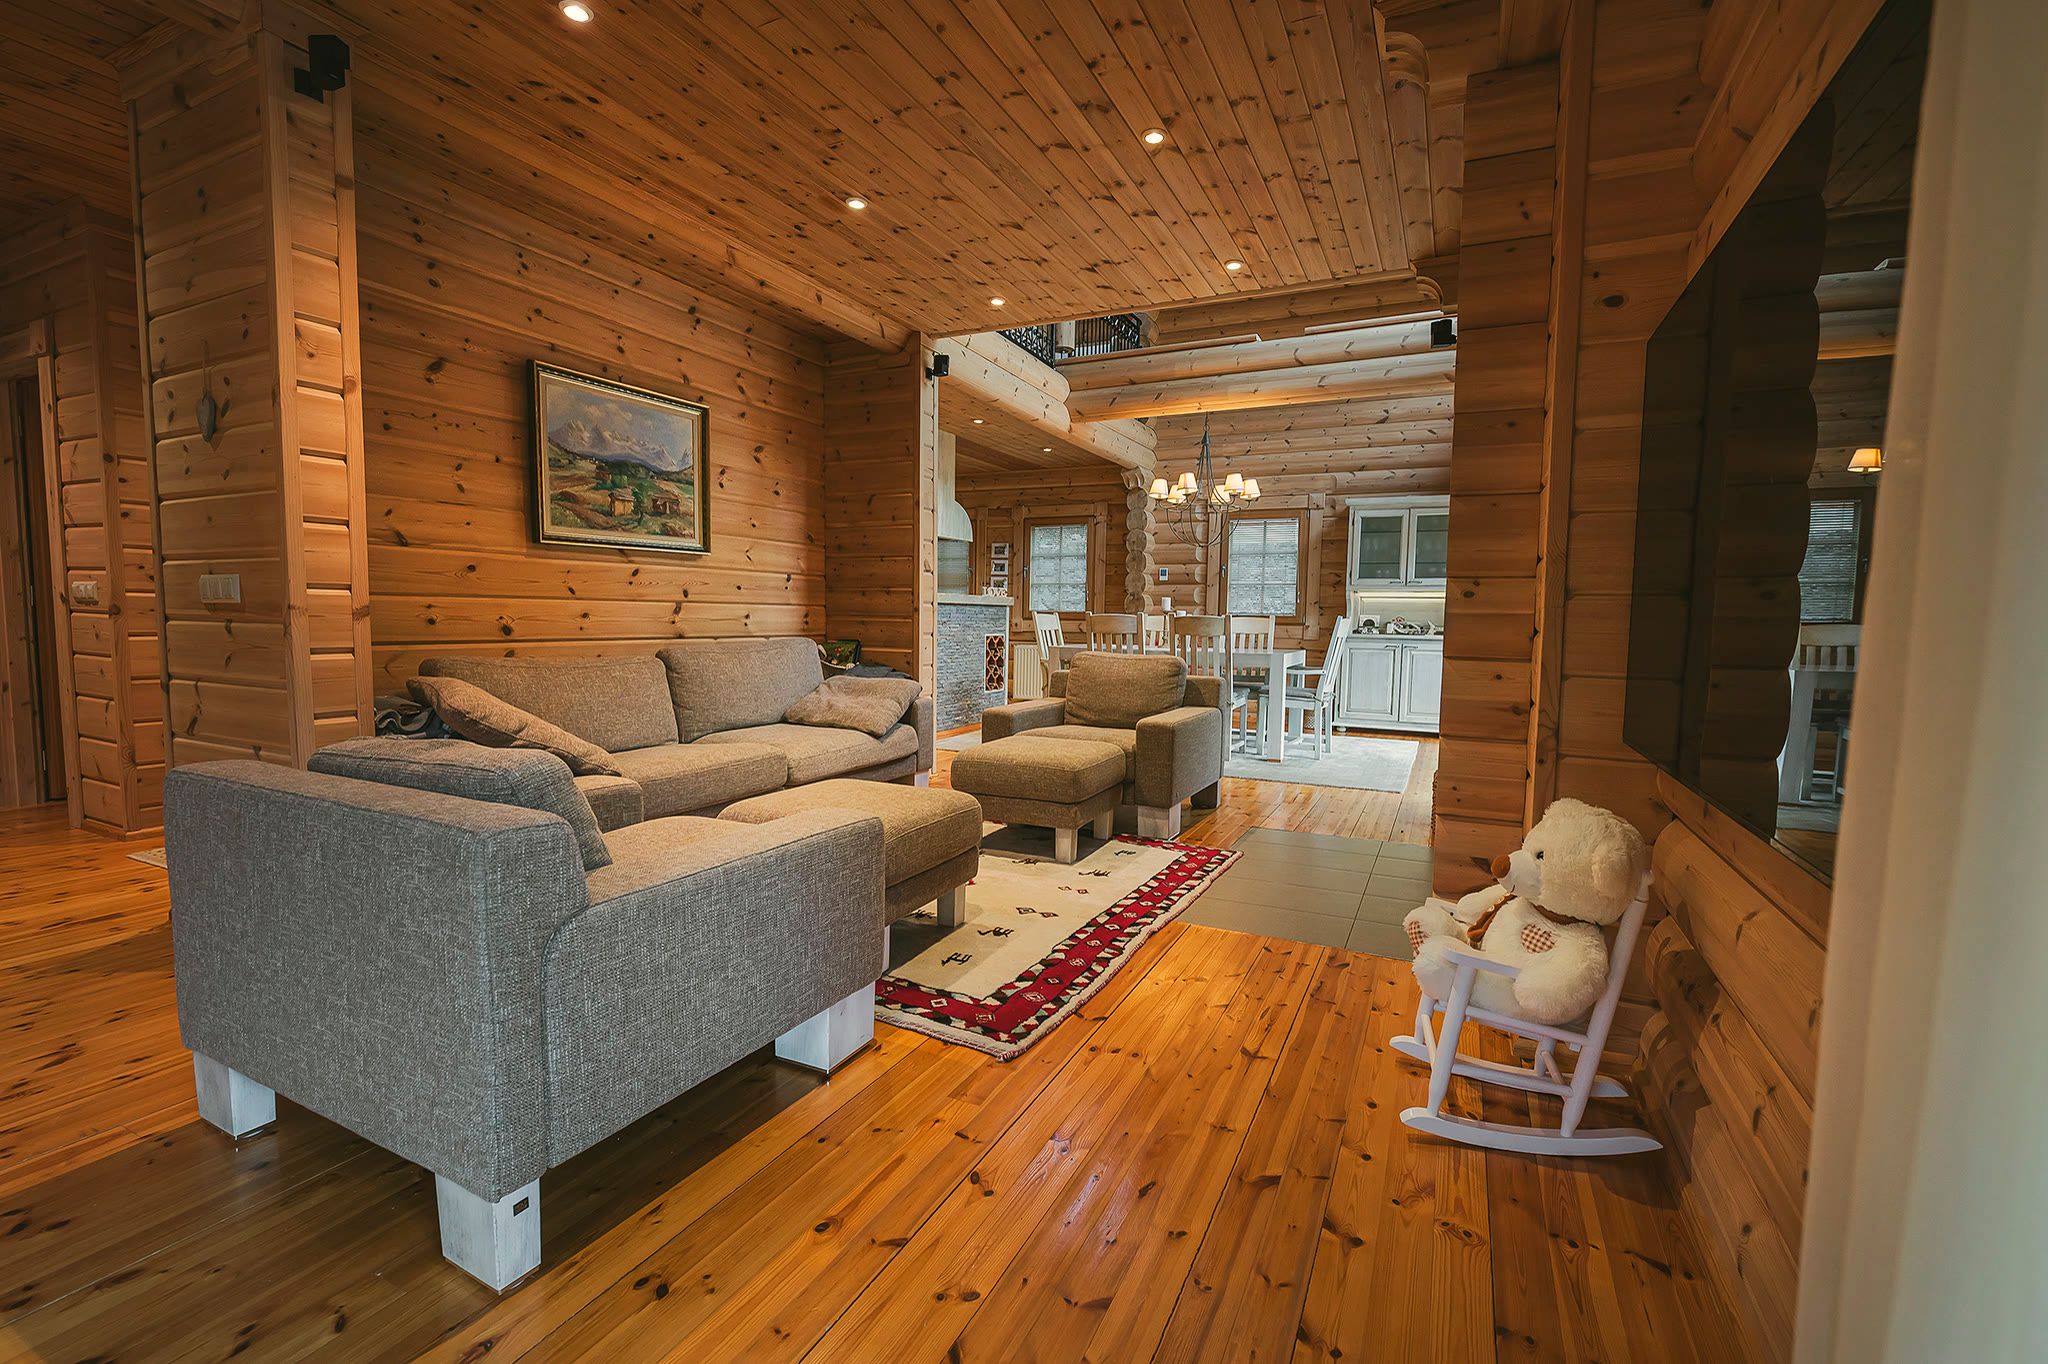
The great room runs under a vaulted timber ceiling with an open fireplace at its centre. The sofa is long and the seating rearranges around it: towards the fire, towards the television, or turned to the windows and the mountains. Most evenings end here.
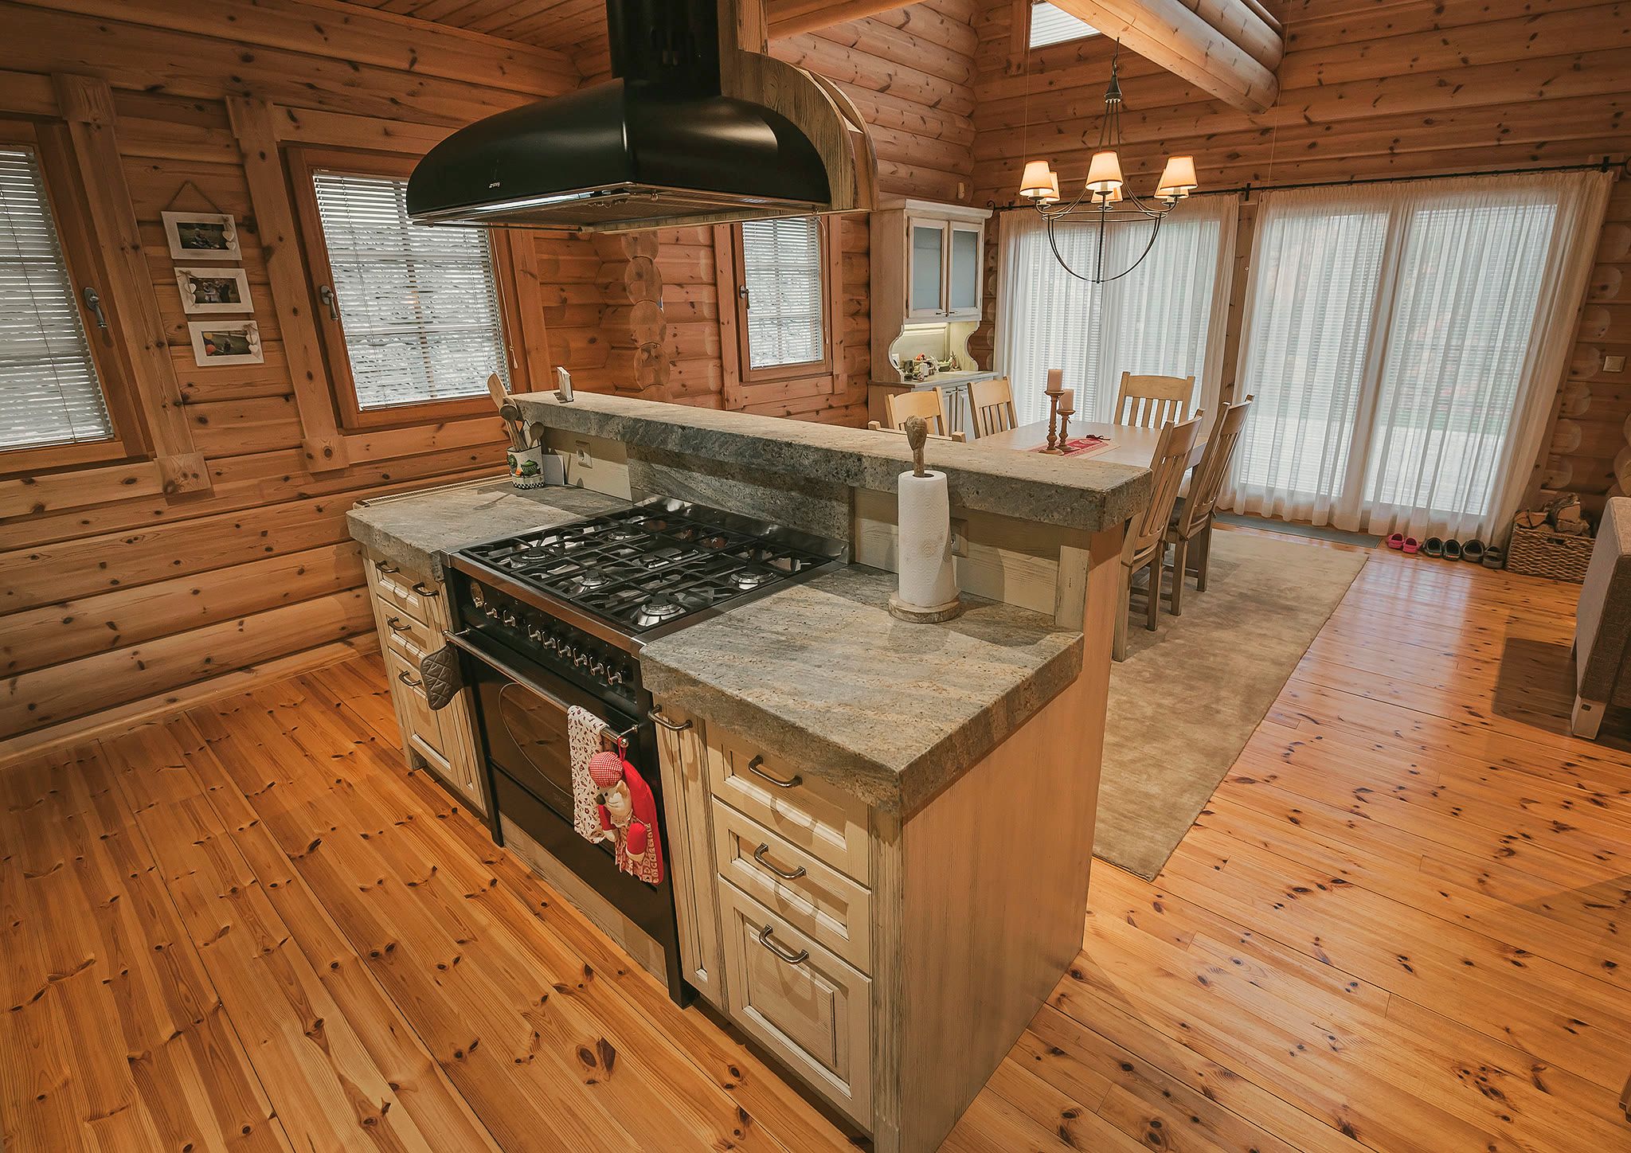
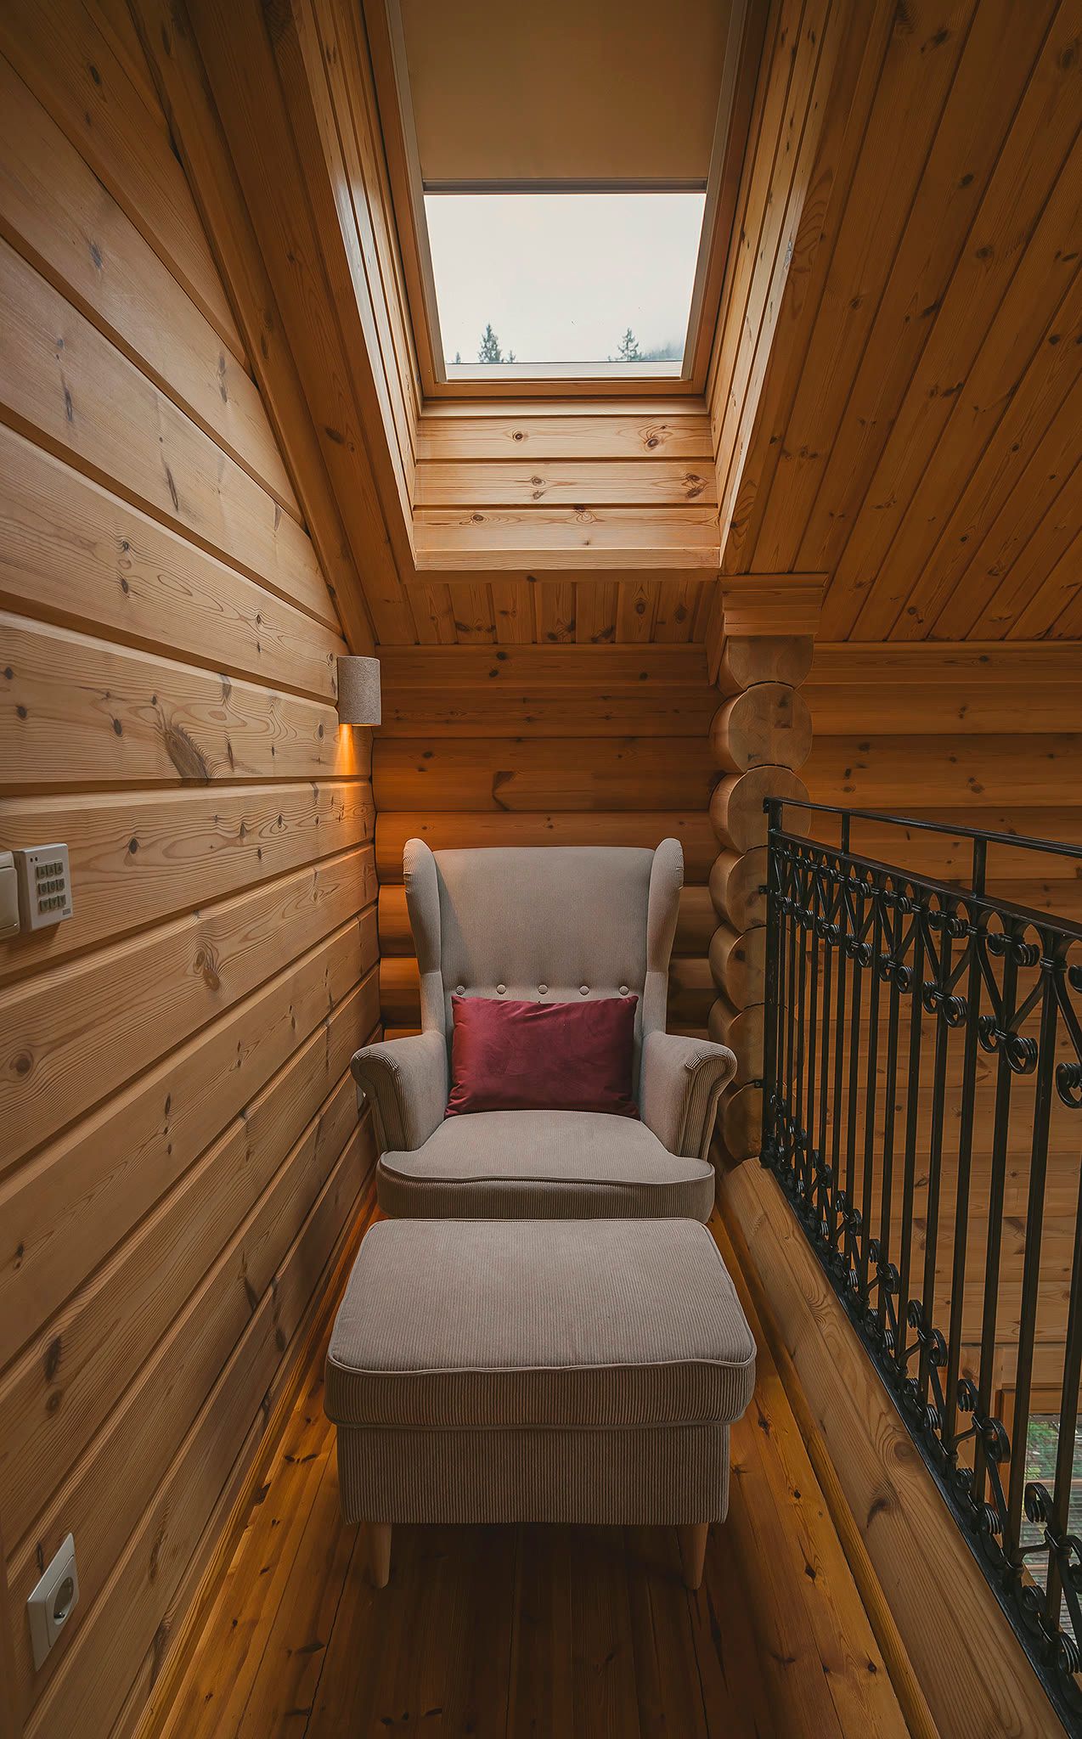
The kitchen is fully fitted and designed around an island, and it opens straight into the dining area. Above the dining table there is a gallery with a reading nook in it — far enough up to be out of the way, close enough to still be in the room.
Equipment
What is in the house
Everything listed here is in the house and available to guests.
Spa and leisure
- Finnish sauna
- Turkish steam sauna
- Heated jacuzzi on the terrace
- Soaking tub
- Loungers
- Private gym
- Billiards and bar room
Living
- Open fireplace in the great room
- Designer kitchen with island
- Dining area
- Gallery with a reading nook
- Television
- Wi-Fi
Kitchen and household
- Fridge and freezer
- Oven
- Dishwasher
- Washing machine
- Tumble dryer
- Iron
- Towels and bed linen
Outside
- Terrace with lake and mountain views
- Summer kitchen with a grill
- Lawn
- Private balcony off the master bedroom
- Garage with automatic doors
Room by room
Where everyone sleeps
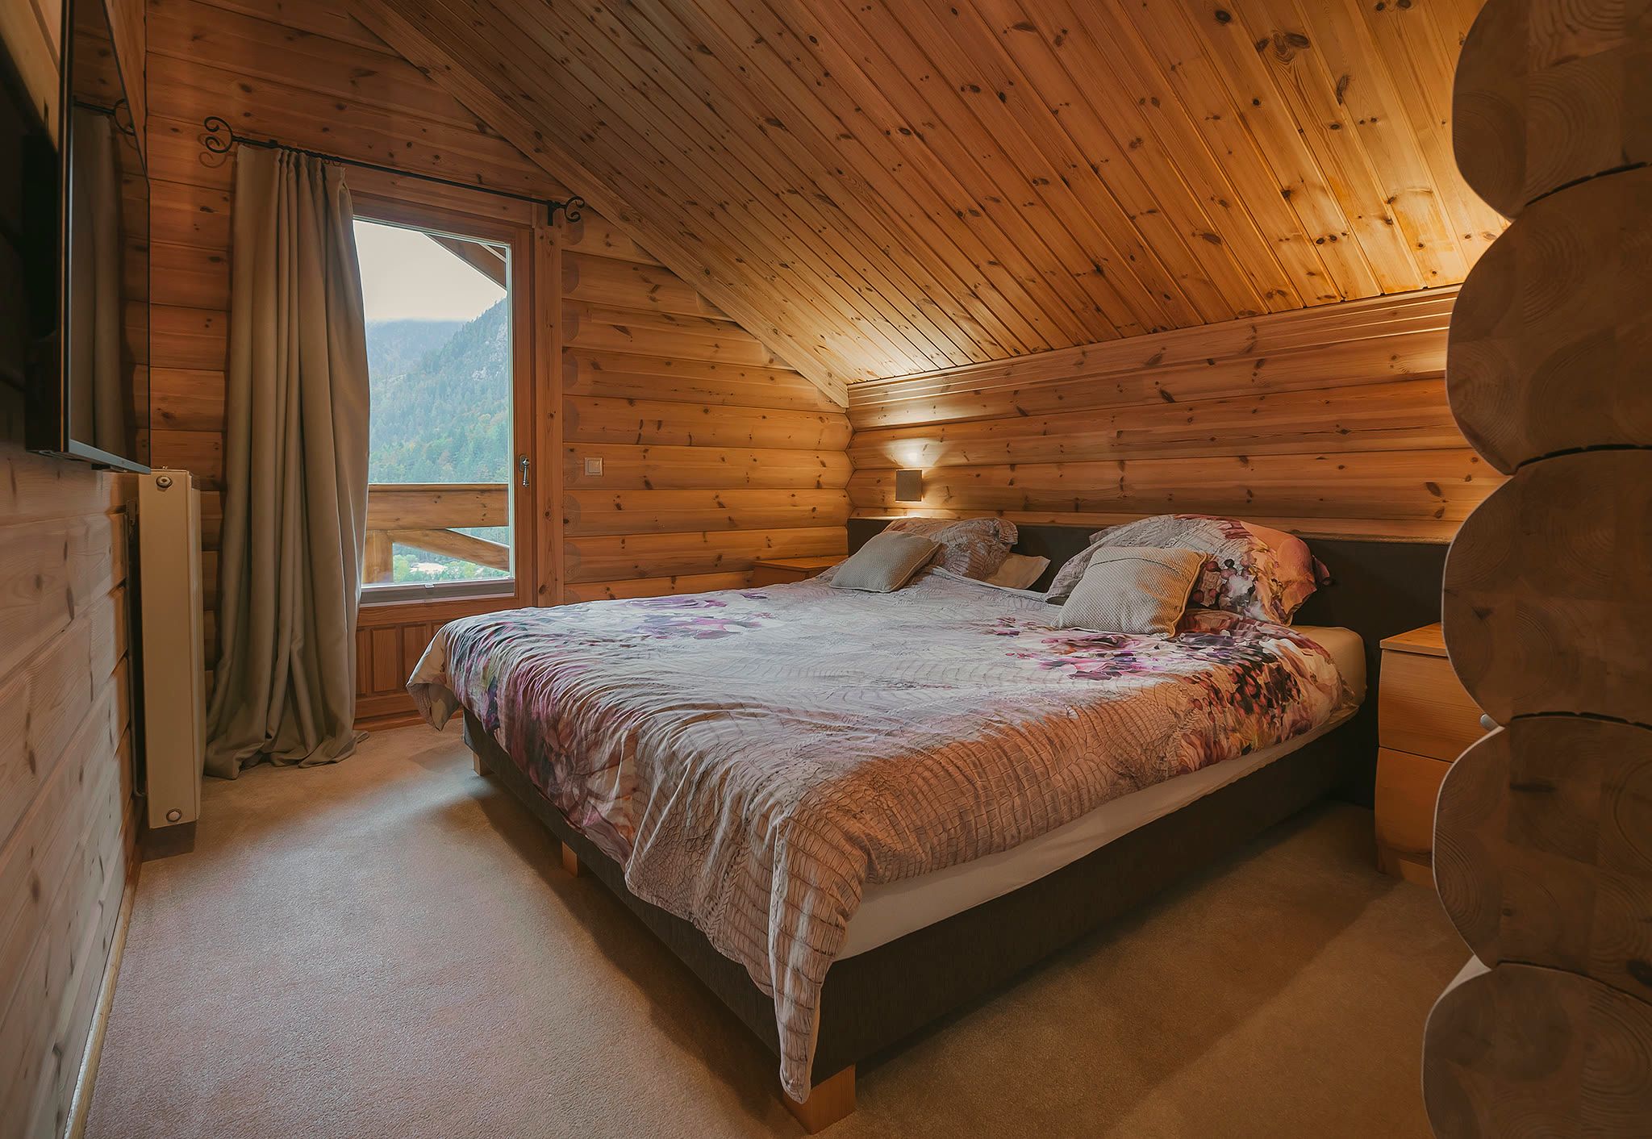
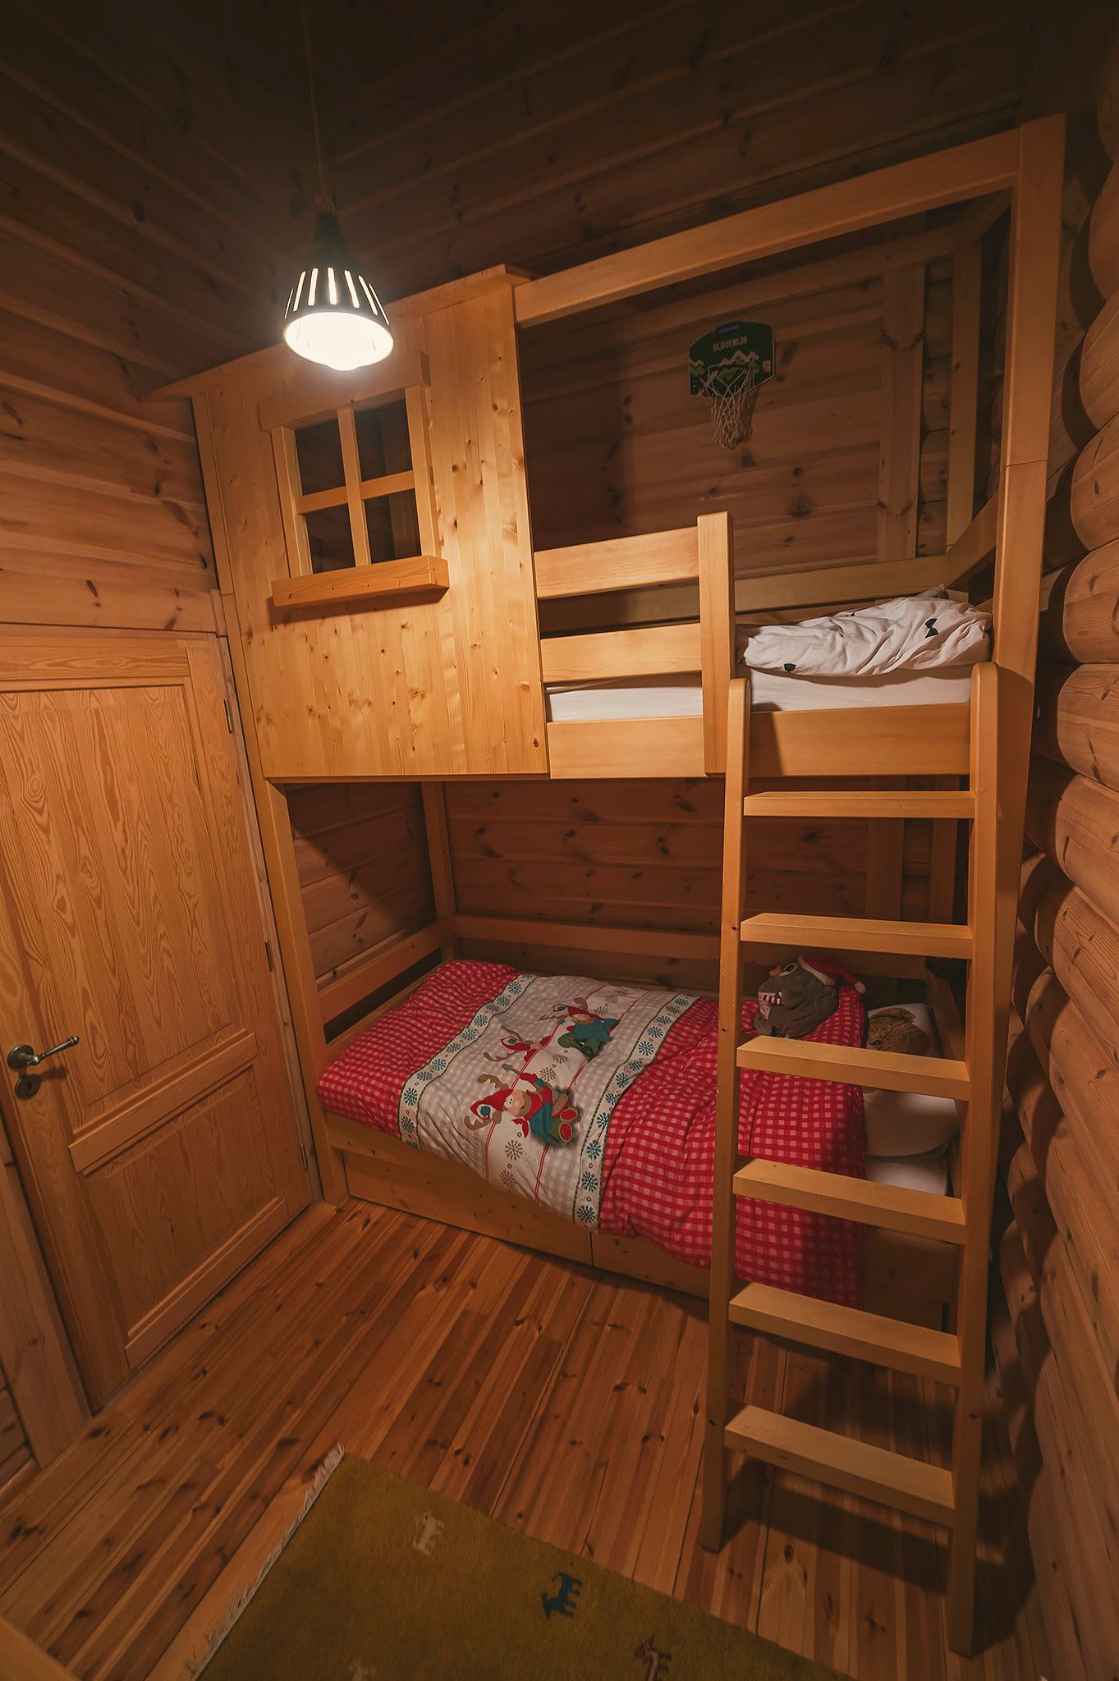
Three bedrooms across the house, and five beds between them. The master has its own balcony. The children’s room takes a "hiška" bunk — a bunk built as a small house frame, roof line and all. A third bedroom takes a single bed.
- Master bedroom
- Double bed, private balcony
- Children’s room
- "Hiška" house-frame bunk
- Third bedroom
- Single bed
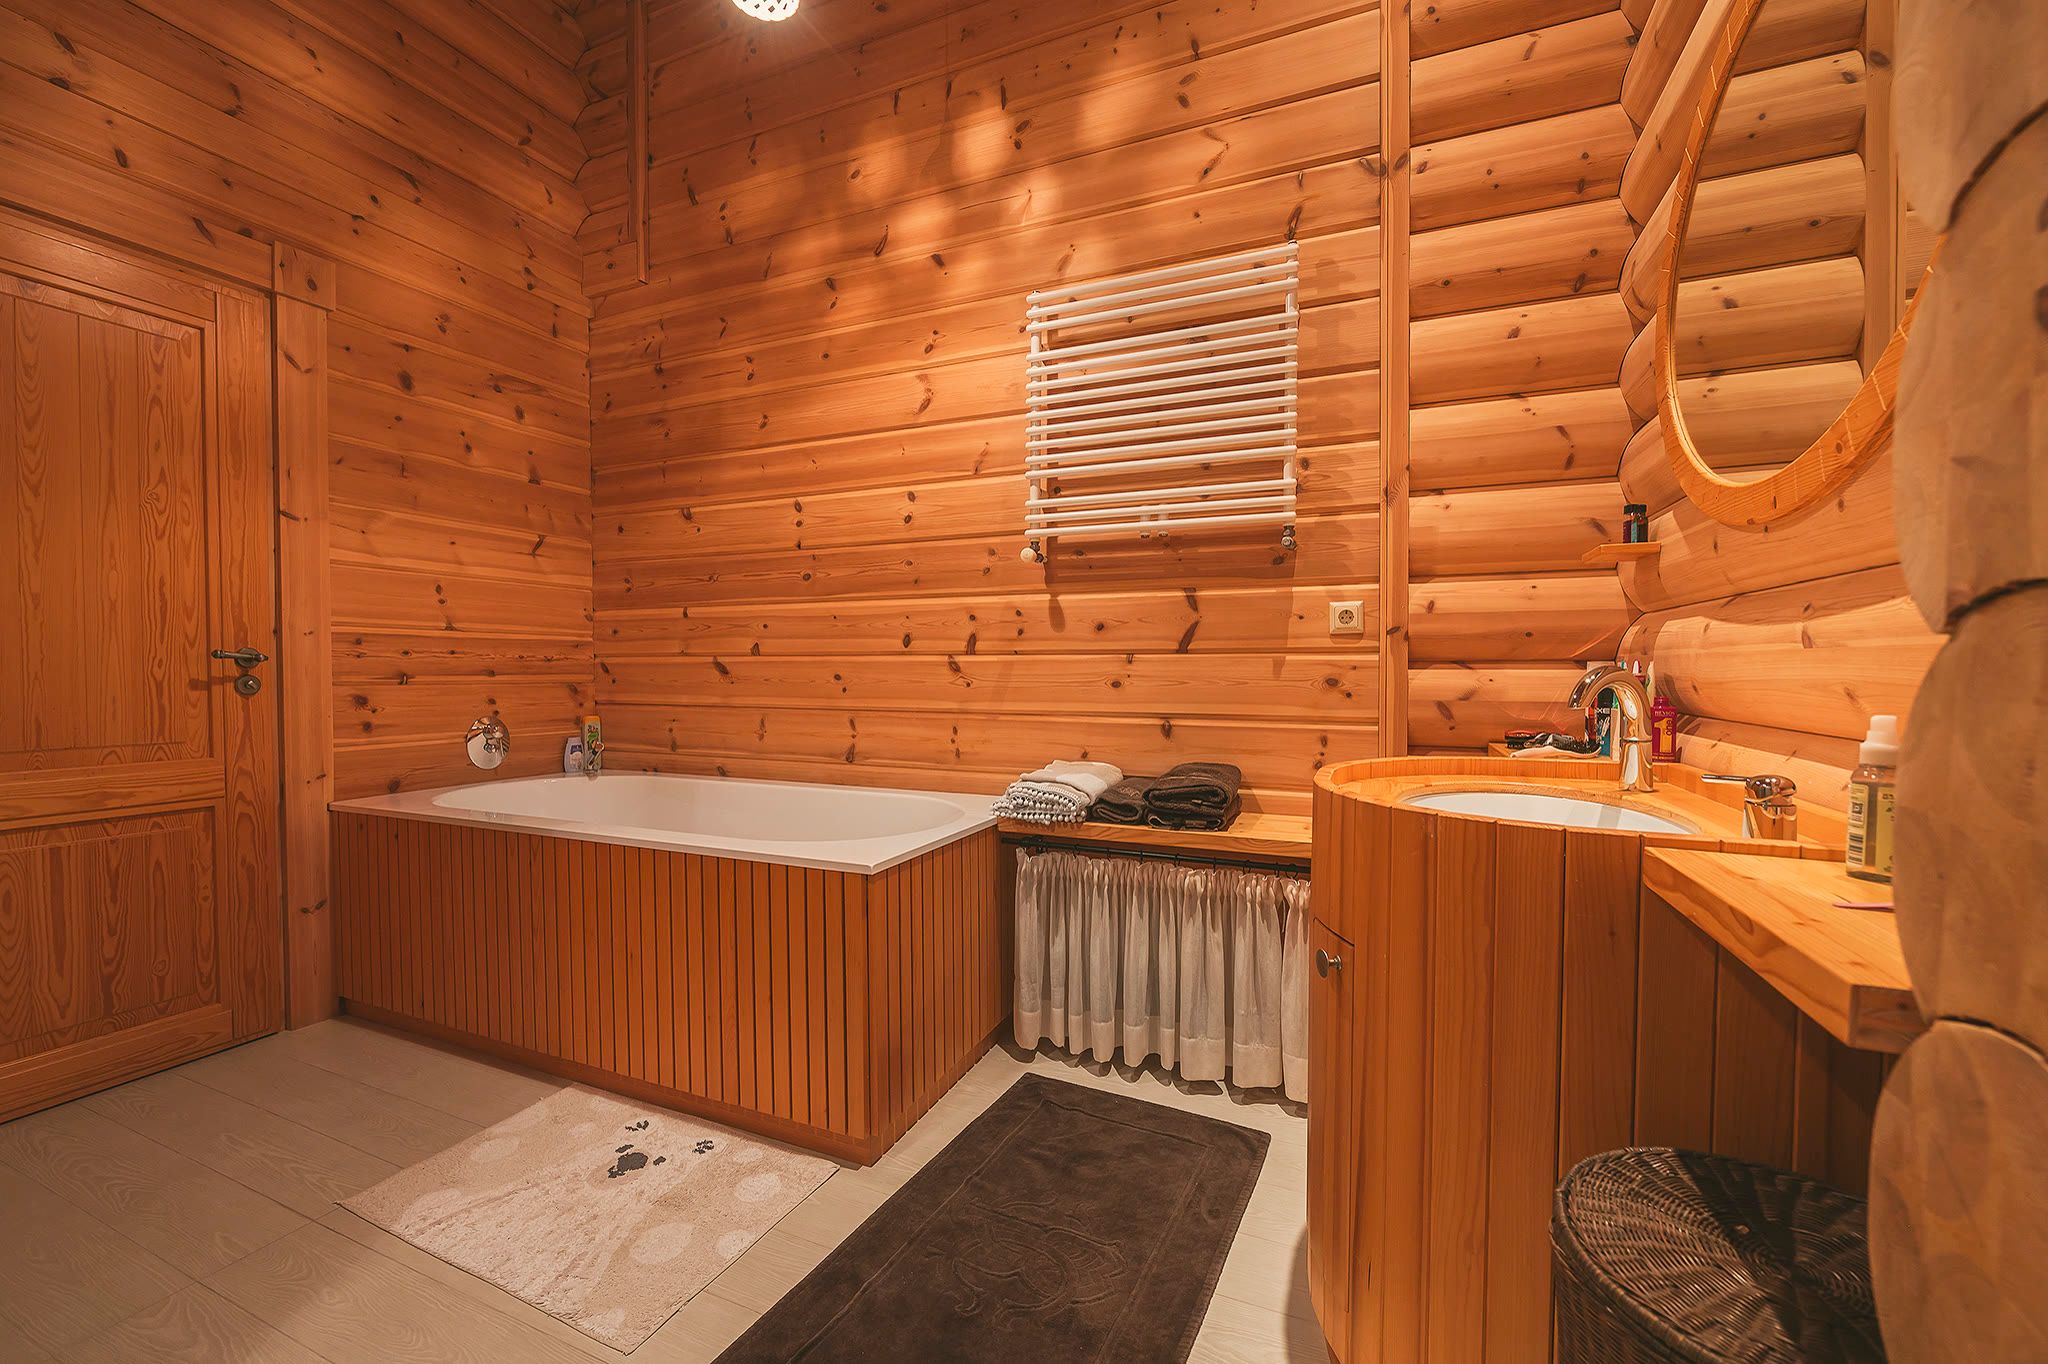
- Bathroom
- Plus a separate WC
- Garage
- Automatic doors, straight off the driveway
Outside
Terrace, lawn, summer kitchen
The terrace faces the lake and the mountains, with a lawn beside it and a summer kitchen with a grill at the end. In summer the terrace does most of the living — the table goes outside and stays there. In autumn and winter the house turns inward again, to the fire.
Availability
Houses like this rarely come up at Jasna
Whole, private, and this close to the water. Dates and rates are live on the booking page.
Check dates